Skip main navigation
Sold for $340,000
  • $340,000

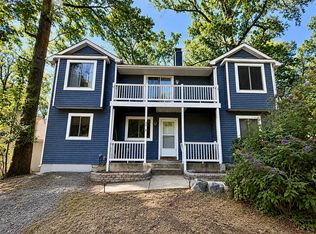
    5351 Forest Trl, Saint Leonard, MD 20685

    4beds
    2,200sqft
    Single Family Residence
    Built in 1978
    0.4 Acres Lot
    $420,700 Zestimate®
    $155/sqft
    $2,795 Estimated rent

    Home value

    $420,700

    $400,000 - $442,000

    $2,795/mo

    Zestimate® history
    Loading
    Loading...

    Owner options

    List your home for rent

    $2,795/mo

    Rent Zestimate®

    Find your next renter with Zillow Rental Manager. Plus, with online applications, you can quickly screen prospective tenants – for free.

    Learn more

    $2,795/mo

    Rent Zestimate®

    Refinance and save

    $2,045/mo

    Est. payment

    Refinancing to a lower rate could help reduce your monthly payments and save thousands over the life of the loan.

    See today's rates

    $2,045/mo

    Est. payment

    Explore your selling options

    Work with a Zillow partner agent

    Leverage their expertise and Zillow's premium Showcase listings to get your home seen by more buyers.

    Get started

    List with your own agent

    Get your home in front of millions of buyers by listing it on Zillow.

    Learn how to do it

    Sell it yourself

    Take full control of how buyers see your home on Zillow by listing For Sale by Owner (FSBO).

    List your home

    What's special

    Screened porchRear deckBrick accent wallAmple recessed lightingLaundry closetLvp flooringBrick pad
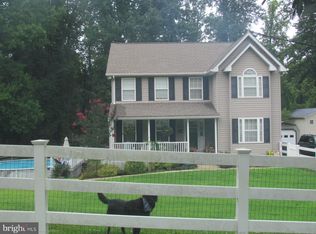
    Look No Further!!! This one won't last long!!! This move in ready home has been updated from top to bottom. The main level of this Beautiful 4 Bedroom 2 Full Bath Split Foyer Boast a Large Open Living Room with Bamboo Floors in the living room and hallway AND A Large Updated Kitchen with Stainless Steel Appliances, Updated Laminate Countertops, LVP Flooring, Ample Recessed Lighting and Area that Leads out to the Rear Deck and Screened in Porch that perfect for entertaining or relaxing. Also in the Kitchen is a Laundry Closet with Stackable Washer and Dryer. There are 3 Large Bedrooms on the Main Level with Fresh Paint, New Carpet and LED Ceiling Fans. The Main level Bathroom has an updated vanity, vinyl floors and fresh paint. The lower level provide a Large 4th Bedroom, space for an office, and an open Living/Family Room with a Large Wood Burning Stove on a Brick Pad and Brick Accent Wall. There is also Full Bath with a Beautiful Tub Shower Combination. The Highlight of the Basement is the Full Kitchen. Making the Basement a perfect opportunity to House Hack or Have an In-Law Suite. The lower level has interior connecting stairs as well as a level side walkout entrance. The exterior has a large Shed in the backyard with room to put a workshop or just use for storage. There is a patio pad perfect for entertaining that leads up to the deck and screened porch with power and a ceiling. Come make this home yours today!!! Water and Beach Access Available with Voluntary Membership to Civic Association. Seller Prefers to Use Lighthouse Title.

    Zillow last checked:

    Listing updated:

    Listed by:

    Samuel Thomas 443-975-2559,

    EXIT 1 Stop Realty,

    Co-Listing Agent: Genna D Fleming 443-532-8917,

    EXIT 1 Stop Realty

    Bought with:

    Mark Frisco Jr., 633534

    CENTURY 21 New Millennium

    Source: Bright MLS,MLS#: MDCA2012384MLS Logo

    Facts & features

    Interior

    Bedrooms & bathrooms
    • Bedrooms: 4
    • Bathrooms: 2
    • Full bathrooms: 2
    • Main level bathrooms: 1
    • Main level bedrooms: 3
    Basement
    • Description: Percent Finished: 100.0
    • Area: 1100
    Heating
    • Heat Pump, Electric
    Cooling
    • Heat Pump, Electric
    Appliances
    • Included: Dishwasher, Exhaust Fan, Refrigerator, Cooktop, Washer, Dryer, Oven/Range - Electric, Washer/Dryer Stacked, Water Heater, Electric Water Heater
    • Laundry: Upper Level, Lower Level
    Features
    • Breakfast Area, Ceiling Fan(s), Kitchen - Country, Open Floorplan, Eat-in Kitchen, Kitchenette, Kitchen - Table Space, Recessed Lighting, Upgraded Countertops, Dry Wall
    • Flooring: Luxury Vinyl, Hardwood, Carpet, Ceramic Tile
    • Basement: Connecting Stairway,Full,Finished,Side Entrance,Walk-Out Access
    • Number of fireplaces: 1
    • Fireplace features: Wood Burning Stove
    Interior area
    • Total structure area: 2,200
    • Total interior livable area: 2,200 sqft
    • Finished area above ground: 1,100
    • Finished area below ground: 1,100

    Property

    Parking
    • Total spaces: 6
    • Parking features: Gravel, Off Street, Driveway
    • Uncovered spaces: 4
    Accessibility
    • Accessibility features: None
    Features
    • Levels: Split Foyer,Two
    • Stories: 2
    • Exterior features: Flood Lights, Rain Gutters
    • Pool features: None
    • Has view: Yes
    • View description: Street, Trees/Woods
    • Waterfront features: Boat - Powered, Limited hours of Personal Watercraft Operation (PWC), Fishing Allowed, Personal Watercraft (PWC), Private Access, Swimming Allowed, Bay
    • Body of water: Chesapeake Bay
    Lot
    • Size: 0.40 Acres
    • Features: Backs to Trees, Front Yard, Landscaped, No Thru Street, Rear Yard
    Details
    • Additional structures: Above Grade, Below Grade
    • Parcel number: 0501145053
    • Zoning: R
    • Special conditions: Standard

    Construction

    Type & style
    • Home type: SingleFamily
    • Property subtype: Single Family Residence
    Materials
    • Brick, Vinyl Siding
    • Foundation: Slab
    • Roof: Shingle
    Condition
    • New construction: No
    • Year built: 1978
    • Major remodel year: 2023

    Utilities & green energy

    • Sewer: Septic Exists
    • Water: Public
    • Utilities for property: Cable

    Community & neighborhood

    Location
    • Region: Saint Leonard
    • Subdivision: Calvert Beach Estates

    Other

    Other facts
    • Listing agreement: Exclusive Right To Sell
    • Listing terms: Cash,Conventional,VA Loan,USDA Loan,Other
    • Ownership: Fee Simple

    Price history

    DateEventPrice
    9/8/2023Sold$340,000-5.5%$155/sqft
    Source: Bright MLS #MDCA2012384 Report a problem
    8/11/2023Pending sale$359,900$164/sqft
    Source: Bright MLS #MDCA2012384 Report a problem
    8/4/2023Contingent$359,900$164/sqft
    Source: Bright MLS #MDCA2012384 Report a problem
    7/26/2023Listed for sale$359,900+124.9%$164/sqft
    Source: Bright MLS #MDCA2012384 Report a problem
    4/27/2023Sold$160,000-20%$73/sqft
    Source: Bright MLS #MDCA2009206 Report a problem
    4/13/2023Pending sale$200,000$91/sqft
    Source: Bright MLS #MDCA2009206 Report a problem
    3/26/2023Listed for sale$200,000$91/sqft
    Source: Bright MLS #MDCA2009206 Report a problem
    3/25/2023Pending sale$200,000$91/sqft
    Source: Bright MLS #MDCA2009206 Report a problem
    3/24/2023Listed for sale$200,000$91/sqft
    Source: Bright MLS #MDCA2009206 Report a problem
    3/24/2023Pending sale$200,000$91/sqft
    Source: Bright MLS #MDCA2009206 Report a problem
    2/9/2023Price change$200,000-9.1%$91/sqft
    Source: Bright MLS #MDCA2009206 Report a problem
    12/5/2022Pending sale$220,000$100/sqft
    Source: Bright MLS #MDCA2009206 Report a problem
    11/14/2022Listed for sale$220,000+69.2%$100/sqft
    Source: Bright MLS #MDCA2009206 Report a problem
    12/3/1996Sold$130,000$59/sqft
    Source: Public Record Report a problem

    Public tax history

    YearProperty taxesTax assessment
    2025$3,311 +9.1%$306,867 +9.1%
    2024$3,036 +14.2%$281,333 +10%
    2023$2,658 +2.4%$255,800
    2022$2,595 +2.5%$255,800 +5%
    2021$2,532 +2%$243,733 +2.5%
    2020$2,482 +1.8%$237,700
    2019$2,437 +2.4%$237,700 +4.7%
    2018$2,381 +1%$226,967 +2.4%
    2017$2,358 -7.4%$221,600
    2016$2,545 $221,600
    2015$2,545 $221,600 -1%
    2014$2,545 $223,900
    2013-- $223,900
    2012-- $223,900 -19.1%
    2011-- $276,790 +2.6%
    2010-- $269,820 +2.7%
    2009-- $262,850 +2.7%
    2008-- $255,880 +18.4%
    2007-- $216,170 +22.5%
    2006-- $176,460 +29%
    2005-- $136,750 +5.5%
    2004-- $129,636 +5.8%
    2003-- $122,523 +6.2%
    2002-- $115,410 +4.1%
    2001-- $110,876

    Find assessor info on the county website

    Neighborhood: 20685

    Nearby schools

    GreatSchools rating
    Schools provided by the listing agent
    • Elementary: Saint Leonard
    • Middle: Southern
    • High: Calvert
    • District: Calvert County Public Schools

    Source: Bright MLS. This data may not be complete. We recommend contacting the local school district to confirm school assignments for this home.

    Get a cash offer in 3 minutes
    Find out how much your home could sell for in as little as 3 minutes with a no-obligation cash offer.
    Estimated market value
    $420,700
    Get a cash offer in 3 minutes
    Find out how much your home could sell for in as little as 3 minutes with a no-obligation cash offer.
    Estimated market value
    $420,700