The Uma plan is our largest one-story home offered at Stonehill in San Antonio, TX. Featuring 2 classic front exteriors, 4 bedrooms, 2 baths, 2-car garage and 1544 square feet of living space, this floor plan will turn heads. Comfort greets you at the door with a long foyer leading to a combined living and dining area, then flowing into the grand kitchen. The kitchen includes a breakfast bar over looking the living and dining room with beautiful quartz or granite counter tops, stainless steel appliances, shaker style cabinetry and a pantry with built-in shelving. Your blended family room and dining area feature quality sheet vinyl flooring and plenty of windows, creating a light and bright space for living and entertaining. The main bedroom is located at the back of the home and has its own attached bathroom that offers a separate water closet, tiled walk-in shower and spacious walk-in closet. All secondary bedrooms offer quality carpeted floors and a closet. These rooms are versatile. Use them as bedrooms, offices, workout rooms or other bonus spaces. The Uma floor plan also includes quartz or granite countertops in all bathrooms, full yard landscaping and irrigation, and our HOME IS CONNECTED base package. Using one central hub that talks to all the devices in your home, you can control the lights, thermostat and locks, all from your cellular device.
New construction
Price cut: $1.6K (5/6)
$289,950
5351 Hartley Home, San Antonio, TX 78245
4beds
1,544sqft
:
Get pre-qualified$2,158/mo
Single Family Residence
Built in 2026
4,791 Square Feet Lot
$289,200 Zestimate®
$188/sqft
$72/mo HOA
What's special
Long foyerStainless steel appliancesSpacious walk-in closetSeparate water closetGrand kitchenQuality sheet vinyl flooringShaker style cabinetry
- 92 days |
- 9 |
- 1 |
Zillow last checked:
Listing updated:
Listed by:
R.J. Reyes TREC #550413 (210) 842-5458,
Keller Williams Heritage
Source: LERA MLS,MLS#: 1960179
Facts & features
Interior
Bedrooms & bathrooms
- Bedrooms: 4
- Bathrooms: 2
- Full bathrooms: 2
Primary bedroom
- Features: Walk-In Closet(s), Full Bath
- Area: 195
- Dimensions: 15 x 13
Bedroom 2
- Area: 100
- Dimensions: 10 x 10
Bedroom 3
- Area: 100
- Dimensions: 10 x 10
Bedroom 4
- Area: 100
- Dimensions: 10 x 10
Primary bathroom
- Features: Shower Only, Single Vanity
- Area: 72
- Dimensions: 9 x 8
Dining room
- Area: 117
- Dimensions: 13 x 9
Family room
- Area: 260
- Dimensions: 20 x 13
Kitchen
- Area: 104
- Dimensions: 13 x 8
Heating
- Central, Natural Gas
Cooling
- 13-15 SEER AX, Central Air
Appliances
- Included: Range, Disposal, Dishwasher, Plumbed For Ice Maker, Gas Water Heater, High Efficiency Water Heater
- Laundry: Laundry Room, Washer Hookup, Dryer Connection
Features
- One Living Area, Eat-in Kitchen, Kitchen Island, Utility Room Inside, 1st Floor Lvl/No Steps, Open Floorplan, High Speed Internet, Walk-In Closet(s), Solid Counter Tops, Programmable Thermostat
- Flooring: Carpet, Laminate
- Windows: Double Pane Windows, Window Coverings
- Has basement: No
- Attic: Pull Down Stairs
- Has fireplace: No
- Fireplace features: Not Applicable
Interior area
- Total interior livable area: 1,544 sqft
Video & virtual tour
Property
Parking
- Total spaces: 2
- Parking features: Two Car Garage
- Garage spaces: 2
Features
- Levels: One
- Stories: 1
- Patio & porch: Covered
- Exterior features: Sprinkler System
- Pool features: None, Community
- Fencing: Privacy
Lot
- Size: 4,791 Square Feet
- Dimensions: 40X120
- Features: Curbs, Sidewalks
Construction
Type & style
- Home type: SingleFamily
- Architectural style: Contemporary
- Property subtype: Single Family Residence
Materials
- Brick, Stone, Siding, Fiber Cement, Radiant Barrier
- Foundation: Slab
- Roof: Composition
Condition
- Under Construction,New Construction
- New construction: Yes
- Year built: 2026
Details
- Builder name: D.R. HORTON
Utilities & green energy
- Electric: CPS
- Gas: CPS
- Sewer: SAWS, Sewer System
- Water: SAWS, Water System
Green energy
- Green verification: HERS Index Score
Community & HOA
Community
- Features: Clubhouse, Playground, Other, Cluster Mail Box, School Bus
- Security: Smoke Detector(s), Prewired, Carbon Monoxide Detector(s)
- Subdivision: Stonehill
HOA
- Has HOA: Yes
- HOA fee: $215 quarterly
- HOA name: STONEHILL HOA
Location
- Region: San Antonio
Financial & listing details
- Price per square foot: $188/sqft
- Annual tax amount: $2
- Price range: $290K - $290K
- Date on market: 4/22/2026
- Cumulative days on market: 93 days
- Listing terms: Conventional,FHA,VA Loan,TX Vet,Cash,USDA Loan,Other
- Road surface type: Paved, Asphalt
Estimated market value
$289,200
$275,000 - $304,000
$1,822/mo
Price history
| Date | Event | Price |
|---|---|---|
| 5/6/2026 | Price change | $289,950-0.5%$188/sqft |
Source:  LERA MLS #1960179 Report a problem LERA MLS #1960179 Report a problem | ||
| 4/22/2026 | Listed for sale | $291,500$189/sqft |
Source: LERA MLS #1960179 Report a problem | ||
Public tax history
Tax history is unavailable.
Monthly payment
Est. payment
Payment breakdown
Explore the cost of this home by adjusting the details. Changes won't be saved.Climate risks
Neighborhood: 78245
Nearby schools
GreatSchools rating
- 6/10Lacoste Elementary SchoolGrades: PK-5Distance: 4.9 mi
- 6/10Medina Valley Middle SchoolGrades: 6-8Distance: 3.9 mi
- 5/10Medina Valley High SchoolGrades: 9-12Distance: 3.7 mi
Schools provided by the listing agent
- Elementary: Lacoste Elementary
- Middle: Medina Valley
- High: Medina Valley
- District: Medina Valley I.S.D.
Source: LERA MLS. This data may not be complete. We recommend contacting the local school district to confirm school assignments for this home.
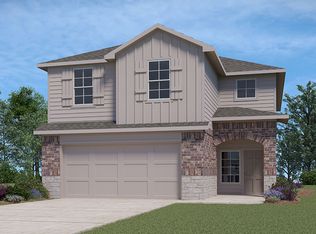
- $318,9504 bd3 ba2.2k sqft5355 Hartley Home, San Antonio, TX 78245Pending
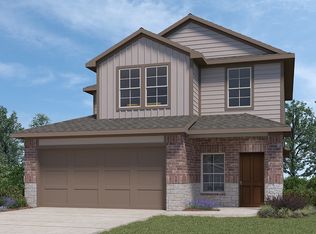
- $326,0954 bd3 ba2k sqft5226 Hartley Home, San Antonio, TX 78245New Construction
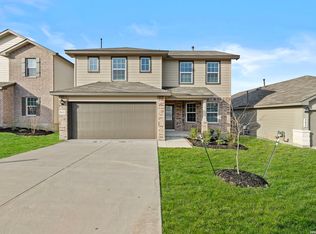
- $343,0004 bd3 ba2.3k sqft5625 Hartley Home, San Antonio, TX 78245New Construction
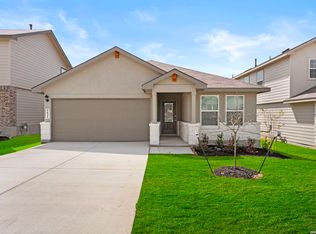
- $327,0004 bd2 ba1.9k sqft5621 Hartley Home, San Antonio, TX 78245New Construction
- $333,5003 bd3 ba2.2k sqft5607 Hartley Home, San Antonio, TX 78245New Construction
- $271,9505 bd3 ba1.8k sqft14836 Hemphill King, San Antonio, TX 78245Pending
- $363,0005 bd3 ba2.5k sqft14705 Crosby Rusk, San Antonio, TX 78245New Construction
- $312,9504 bd2 ba1.7k sqft14714 Donley Run, San Antonio, TX 78245New Construction
A local agent can set up tours, give advice and negotiate with sellers.
Similar homes
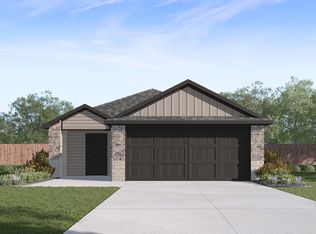
- $289,9504 bd2 ba1.5k sqft5231 Hockley Bend, San Antonio, TX 78245New Construction

 LERA MLS
 - $293,9504 bd2 ba1.5k sqft5219 Hockley Bend, San Antonio, TX 78245New Construction
 LERA MLS
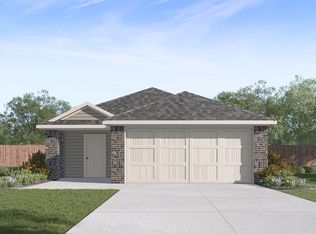
 - from $284,0004 bd2 ba1.5k sqftThe Uma Plan, Stonehill, San Antonio, TX 78245New Construction
 DR Horton
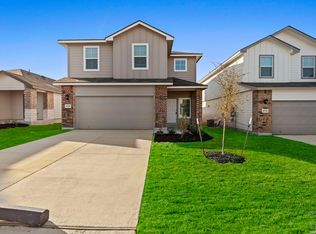
 - $288,0003 bd3 ba1.7k sqft14720 Childress Falls, San Antonio, TX 78245New Construction
 MLS ID #1946793, Christopher Marti TREC #628996, Marti Realty Group. LERA MLS
 - from $278,0003 bd2 ba1.3k sqftThe Brooke Plan, Stonehill, San Antonio, TX 78245New ConstructionDR Horton
- from $245,5003 bd2 ba1.2k sqftThe Barton Plan, Stonehill, San Antonio, TX 78245New ConstructionDR Horton
- from $329,0004 bd2 ba1.9k sqftThe Knight Plan, Stonehill, San Antonio, TX 78245New ConstructionDR Horton
- $292,1504 bd2 ba1.5k sqft5119 Fannin Crane, San Antonio, TX 78245New ConstructionMLS ID #1998993, R.J. Reyes TREC #550413, Keller Williams Heritage. LERA MLS
- $289,9504 bd2 ba1.5k sqft5221 Fannin Crane, San Antonio, TX 78245New ConstructionMLS ID #1962105, R.J. Reyes TREC #550413, Keller Williams Heritage. LERA MLS
- $247,1103 bd2 ba1.1k sqft14835 Hemphill King, San Antonio, TX 78245New ConstructionLERA MLS
- from $254,5003 bd2 ba1.4k sqftThe Caprock Plan, Stonehill, San Antonio, TX 78245New ConstructionDR Horton
- from $253,5003 bd3 ba1.4k sqftThe Davis Plan, Stonehill, San Antonio, TX 78245New ConstructionDR Horton
- from $290,0004 bd3 ba2k sqftThe Reese Plan, Redbird Ranch, San Antonio, TX 78253New ConstructionDR Horton
- from $288,0004 bd2 ba1.5k sqftThe Uma Plan, Hunters Ranch, San Antonio, TX 78253New ConstructionDR Horton
- $292,9503 bd3 ba1.7k sqft5214 Hockley Bend, San Antonio, TX 78245New ConstructionMLS ID #1960171, R.J. Reyes TREC #550413, Keller Williams Heritage. LERA MLS
- $308,5004 bd2 ba1.5k sqft11710 Lavendale Hunt, San Antonio, TX 78245New ConstructionMLS ID #1966641, R.J. Reyes TREC #550413, Keller Williams Heritage. LERA MLS
- from $238,5003 bd2 ba1.1k sqftThe Atlanta Plan, Stonehill, San Antonio, TX 78245New ConstructionDR Horton
- $292,9503 bd3 ba1.7k sqft5343 Hartley Home, San Antonio, TX 78245New ConstructionMLS ID #1953431, R.J. Reyes TREC #550413, Keller Williams Heritage. LERA MLS
- $292,9503 bd3 ba1.7k sqft5207 Hockley Bend, San Antonio, TX 78245New ConstructionMLS ID #1951187, R.J. Reyes TREC #550413, Keller Williams Heritage. LERA MLS
- $292,9503 bd3 ba1.7k sqft5311 Hartley Home, San Antonio, TX 78245New ConstructionMLS ID #1946370, R.J. Reyes TREC #550413, Keller Williams Heritage. LERA MLS
