Welcome to 5351 Jillian Lane, where modern updates meet classic charm in this beautifully maintained 4-bedroom, 2.5-bath colonial located in a desirable Brewerton neighborhood within the Central Square School District. From the moment you arrive, you’ll be impressed by the farmhouse-style white siding, black-trimmed windows, and double-wide driveway offering great curb appeal.
Step inside to find a bright and open floor plan, featuring brand new luxury laminate flooring, abundant natural light, and generous living spaces perfect for entertaining or relaxing. The heart of the home is the stunning updated kitchen, showcasing granite countertops, antique white cabinetry, a custom copper farmhouse sink, and a breakfast bar. Just off the kitchen is a sunny breakfast/sunroom with floor-to-ceiling windows—an ideal spot to enjoy your morning coffee or unwind at the end of the day.
Upstairs, you’ll find four spacious bedrooms including a serene primary suite with ample closet space and a private bath. The home also boasts a dry basement with a newer furnace, hot water heater, sump pump, and updated electrical.
Outside is a private backyard oasis—fully fenced and featuring a 7+ foot deep kidney-shaped inground pool, perfect for summer gatherings and creating lifelong memories. The attached 2-car garage and updated roof complete the package.
Move-in ready, stylishly updated, and packed with lifestyle features, this is the home you've been waiting for! Offer deadline for Sunday night 9 pm August 31st ***
Closed
$370,000
5351 Jillian Ln, Brewerton, NY 13029
4beds
2,142sqft
Single Family Residence
Built in 2002
10,463 Square Feet Lot
$390,500 Zestimate®
$173/sqft
$3,690 Estimated rent
Home value
$390,500
$359,000 - $422,000
$3,690/mo
Zestimate® history
Owner options
List your home for rent
$3,690/mo
Rent Zestimate®
Find your next renter with Zillow Rental Manager. Plus, with online applications, you can quickly screen prospective tenants – for free.
$3,690/mo
Rent Zestimate®
Refinance and save
$2,654/mo
Est. payment
Refinancing to a lower rate could help reduce your monthly payments and save thousands over the life of the loan.
$2,654/mo
Est. payment
Explore your selling options
Work with a Zillow partner agent
Leverage their expertise and Zillow's premium Showcase listings to get your home seen by more buyers.
Get startedList with your own agent
Get your home in front of millions of buyers by listing it on Zillow.
Learn how to do itSell it yourself
Take full control of how buyers see your home on Zillow by listing For Sale by Owner (FSBO).
List your homeWhat's special
Floor-to-ceiling windowsAbundant natural lightPrivate backyard oasisNewer furnaceFarmhouse-style white sidingSpacious bedroomsStunning updated kitchen
Zillow last checked:
Listing updated:
Listed by:
Kellie Jo Maher 315-752-0320,
Coldwell Banker Prime Prop,Inc
Bought with:
Kimberly Tretowicz, 10401217007
315 Realty Partners
Source: NYSAMLSs,MLS#: S1634344 Originating MLS: Syracuse
Originating MLS: SyracuseFacts & features
Interior
Bedrooms & bathrooms
- Bedrooms: 4
- Bathrooms: 3
- Full bathrooms: 2
- 1/2 bathrooms: 1
- Main level bathrooms: 1
Heating
- Gas, Forced Air
Cooling
- Central Air
Appliances
- Included: Dishwasher, Gas Oven, Gas Range, Gas Water Heater, Microwave, Refrigerator
- Laundry: In Basement
Features
- Breakfast Area, Ceiling Fan(s), Separate/Formal Dining Room, Entrance Foyer, Eat-in Kitchen, Separate/Formal Living Room, Granite Counters, Kitchen Island, Bath in Primary Bedroom
- Flooring: Carpet, Laminate, Luxury Vinyl, Varies
- Windows: Thermal Windows
- Basement: Full,Sump Pump
- Number of fireplaces: 1
Interior area
- Total structure area: 2,142
- Total interior livable area: 2,142 sqft
Property
Parking
- Total spaces: 2
- Parking features: Attached, Electricity, Garage, Driveway, Garage Door Opener
- Attached garage spaces: 2
Features
- Levels: Two
- Stories: 2
- Patio & porch: Open, Patio, Porch
- Exterior features: Blacktop Driveway, Fence, Pool, Patio
- Pool features: In Ground
- Fencing: Partial
Lot
- Size: 10,463 Square Feet
- Dimensions: 73 x 142
- Features: Rectangular, Rectangular Lot, Residential Lot
Details
- Parcel number: 31228911700000060440000000
- Special conditions: Standard
Construction
Type & style
- Home type: SingleFamily
- Architectural style: Colonial,Two Story
- Property subtype: Single Family Residence
Materials
- Vinyl Siding
- Foundation: Block
- Roof: Architectural,Shingle
Condition
- Resale
- Year built: 2002
Utilities & green energy
- Electric: Circuit Breakers
- Sewer: Connected
- Water: Connected, Public
- Utilities for property: Cable Available, High Speed Internet Available, Sewer Connected, Water Connected
Community & HOA
Location
- Region: Brewerton
Financial & listing details
- Price per square foot: $173/sqft
- Tax assessed value: $185,000
- Annual tax amount: $6,730
- Date on market: 8/30/2025
- Cumulative days on market: 2 days
- Listing terms: Cash,Conventional,FHA,VA Loan
Price history
| Date | Event | Price |
|---|---|---|
| 11/3/2025 | Sold | $370,000+5.7%$173/sqft |
Source:  NYSAMLSs #S1634344 Report a problem NYSAMLSs #S1634344 Report a problem | ||
| 9/1/2025 | Pending sale | $349,900$163/sqft |
Source: NYSAMLSs #S1634344 Report a problem | ||
| 8/30/2025 | Listed for sale | $349,900+180.1%$163/sqft |
Source: NYSAMLSs #S1634344 Report a problem | ||
| 3/31/2016 | Sold | $124,900$58/sqft |
Source: NYSAMLSs #S345617 Report a problem | ||
| 1/14/2016 | Pending sale | $124,900$58/sqft |
Source: RE/MAX Realty Plus Commercial Div #S345617 Report a problem | ||
| 12/12/2015 | Price change | $124,900-10.7%$58/sqft |
Source: RE/MAX Realty Plus Commercial Div #S345617 Report a problem | ||
| 11/19/2015 | Price change | $139,900+459.6%$65/sqft |
Source: William M. Cross Realty #S327295 Report a problem | ||
| 10/22/2015 | Price change | $25,000+150%$12/sqft |
Source: Williams & Williams Worldwide Real Estate Auction Report a problem | ||
| 10/21/2015 | Price change | $10,000-92.9%$5/sqft |
Source: Williams & Williams Worldwide Real Estate Auction Report a problem | ||
| 8/14/2015 | Price change | $139,900+459.6%$65/sqft |
Source: William M. Cross Realty #S327295 Report a problem | ||
| 8/9/2015 | Price change | $25,000-82.1%$12/sqft |
Source: Auction.com Report a problem | ||
| 8/7/2015 | Price change | $139,900+459.6%$65/sqft |
Source: William M. Cross Realty #S327295 Report a problem | ||
| 7/14/2015 | Price change | $25,000-82.1%$12/sqft |
Source: Auction.com Report a problem | ||
| 7/10/2015 | Price change | $139,900-6.7%$65/sqft |
Source: William M. Cross Realty #S327295 Report a problem | ||
| 6/9/2015 | Price change | $149,900-6.3%$70/sqft |
Source: William M. Cross Realty #S327295 Report a problem | ||
| 4/4/2015 | Listed for sale | $159,900-14.9%$75/sqft |
Source: William M. Cross Realty #S327295 Report a problem | ||
| 3/27/2015 | Sold | $188,000+14%$88/sqft |
Source: Public Record Report a problem | ||
| 3/10/2015 | Listed for sale | $164,900+10.8%$77/sqft |
Source: William M. Cross Realty #S327295 Report a problem | ||
| 12/11/2002 | Sold | $148,825$69/sqft |
Source: Public Record Report a problem | ||
Public tax history
| Year | Property taxes | Tax assessment |
|---|---|---|
| 2025 | -- | $185,000 |
| 2024 | -- | $185,000 |
| 2023 | -- | $185,000 |
| 2022 | -- | $185,000 |
| 2021 | -- | $185,000 |
| 2020 | -- | $185,000 +15.6% |
| 2019 | -- | $160,000 |
| 2018 | -- | $160,000 |
| 2017 | $5,917 +105.4% | $160,000 |
| 2016 | $2,880 | $160,000 -15.3% |
| 2015 | -- | $189,000 |
| 2014 | -- | $189,000 +5% |
| 2013 | -- | $180,000 |
| 2012 | -- | $180,000 |
| 2011 | -- | $180,000 +1768.8% |
| 2010 | -- | $9,632 +2.6% |
| 2009 | -- | $9,387 |
| 2008 | -- | $9,387 |
| 2007 | -- | $9,387 |
| 2006 | -- | $9,387 |
| 2005 | -- | $9,387 |
| 2004 | -- | $9,387 +1.4% |
| 2003 | -- | $9,260 |
Find assessor info on the county website
Neighborhood: 13029
Nearby homes
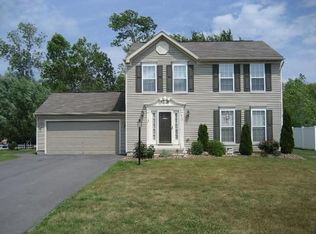
- $349,0003 bd-- ba1.6k sqft5355 Jillian Ln, Brewerton, NY 13029Off Market
- $938,1003 bd2 ba3.1k sqft6404 Long Point Rd, Brewerton, NY 13029Off Market
- $29,167-- bd-- ba-- sqft9651 Blk Cr Road St, Brewerton, NY 13029Off Market
- $373,7003 bd2 ba1.8k sqft9418 Jacob Ln, Brewerton, NY 13029Off Market
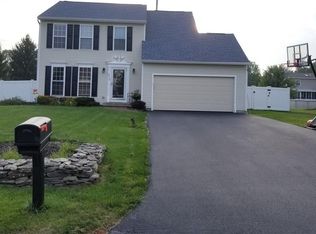
- $387,9003 bd2 ba1.7k sqft9406 Jacob Ln, Brewerton, NY 13029Off Market
- $342,0003 bd2 ba1.4k sqft9402 Jacob Ln, Brewerton, NY 13029Off Market
- $320,2003 bd1 ba1.5k sqft9398 Jacob Ln, Brewerton, NY 13029Off Market
- $351,8003 bd1 ba2k sqft9394 Jacob Ln, Brewerton, NY 13029Off Market
Nearby schools
GreatSchools rating
- 6/10Brewerton Elementary SchoolGrades: PK-5Distance: 0.7 mi
- 4/10Central Square Middle SchoolGrades: 6-8Distance: 2.4 mi
- 5/10Paul V Moore High SchoolGrades: 9-12Distance: 4 mi
Schools provided by the listing agent
- Elementary: Brewerton Elementary
- Middle: Central Square Middle
- High: Paul V Moore High
- District: Central Square
Source: NYSAMLSs. This data may not be complete. We recommend contacting the local school district to confirm school assignments for this home.
Sell for more on Zillow
Get a Zillow Showcase℠ listing at no additional cost and you could sell for .
$390,500
2% more
+$7,810
With Zillow Showcase(estimated)
$398,310
- New York
- Onondaga County
- Brewerton
- 13029
- 5351 Jillian Ln
Nearby cities
Nearby zip codes
Other Brewerton Topics
