RAINBOW CITY |WATERFRONT | BIG WATER | FLEX SPACE- Beautifully renovated 4BDRM/3BTH family home overlooking the main channel of the Coosa River w/ approx 1.6 acres/350 ft +/- of water frontage! Open family RM w/ views, leading to expansive deck w/ views! Gorgeous kitchen w/ massive work island/bkfst bar, ample cabinets, gas cooktop, tile backsplash & a view! Plush master suite w/ HIS & HER vanities & custom tile shower. Renovated 2nd main lvl bth.Home office. Finished basement w/ bonus rm/flex space, BDRM, bath, kitchen & fplc offering an ideal space for older children or mother in law! Pier w/ a view & cool wkshp/hang out area just off the shoreline. Water filtration system. 2 car garage!
Sold for $660,000
$660,000
5351 Lister Ferry Rd, Rainbow City, AL 35906
4beds
3,098sqft
Single Family Residence
Built in 1966
1.6 Acres Lot
$662,800 Zestimate®
$213/sqft
$2,694 Estimated rent
Home value
$662,800
$616,000 - $709,000
$2,694/mo
Zestimate® history
Owner options
List your home for rent
$2,694/mo
Rent Zestimate®
Find your next renter with Zillow Rental Manager. Plus, with online applications, you can quickly screen prospective tenants – for free.
$2,694/mo
Rent Zestimate®
Refinance and save
$3,870/mo
Est. payment
Refinancing to a lower rate could help reduce your monthly payments and save thousands over the life of the loan.
$3,870/mo
Est. payment
Explore your selling options
Work with a Zillow partner agent
Leverage their expertise and Zillow's premium Showcase listings to get your home seen by more buyers.
Get startedList with your own agent
Get your home in front of millions of buyers by listing it on Zillow.
Learn how to do itSell it yourself
Take full control of how buyers see your home on Zillow by listing For Sale by Owner (FSBO).
List your homeWhat's special
Home officeGas cooktopTile backsplashAmple cabinetsCustom tile shower
Zillow last checked:
Listing updated:
Listed by:
Wesley Sutton 256-504-7665,
Corporate South Realty,Inc
Bought with:
Jordan Newby, 163834
Southern Elite Realty
Source: ValleyMLS,MLS#: 21911119
Facts & features
Interior
Bedrooms & bathrooms
- Bedrooms: 4
- Bathrooms: 3
- Full bathrooms: 3
Rooms
- Room types: Master Bedroom, Bedroom 2, Bedroom 3, Kitchen, Bedroom 4, Family Room
Primary bedroom
- Features: Walk-In Closet(s)
- Level: First
- Area: 176
- Dimensions: 11 x 16
Bedroom 2
- Features: Ceiling Fan(s)
- Level: First
- Area: 120
- Dimensions: 12 x 10
Bedroom 3
- Features: Ceiling Fan(s)
- Level: First
- Area: 120
- Dimensions: 12 x 10
Bedroom 4
- Features: Ceiling Fan(s)
- Level: Second
- Area: 121
- Dimensions: 11 x 11
Family room
- Features: Bay WDW
- Level: First
- Area: 460
- Dimensions: 23 x 20
Kitchen
- Features: Kitchen Island
- Level: First
- Area: 196
- Dimensions: 14 x 14
Heating
- Central 1
Cooling
- Central 1
Appliances
- Included: Range, Dishwasher, Refrigerator, Tankless Water Heater, Gas Cooktop
Features
- Windows: Double Pane Windows
- Basement: Basement
- Number of fireplaces: 1
- Fireplace features: Gas Log, One
Interior area
- Total interior livable area: 3,098 sqft
Property
Parking
- Parking features: Garage-Two Car
Features
- Patio & porch: Covered Patio, Deck
- On waterfront: Yes
- Waterfront features: Waterfront, Main Channel
- Body of water: Coosa River
Lot
- Size: 1.6 Acres
- Dimensions: 330 x 213 x 370 x 235
Details
- Parcel number: 2103060001040.000
Construction
Type & style
- Home type: SingleFamily
- Architectural style: Traditional
- Property subtype: Single Family Residence
Condition
- New construction: No
- Year built: 1966
Utilities & green energy
- Sewer: Septic Tank
Community & HOA
Community
- Subdivision: Newton Terrace
HOA
- Has HOA: No
Location
- Region: Rainbow City
Financial & listing details
- Price per square foot: $213/sqft
- Tax assessed value: $383,400
- Date on market: 3/2/2026
Price history
| Date | Event | Price |
|---|---|---|
| 7/15/2026 | Sold | $660,000-2.2%$213/sqft |
Source:  ValleyMLS #21911119 Report a problem ValleyMLS #21911119 Report a problem | ||
| 6/12/2026 | Contingent | $674,900$218/sqft |
Source: ValleyMLS #21911119 Report a problem | ||
| 3/27/2026 | Price change | $674,900-2.9%$218/sqft |
Source: ValleyMLS #21911119 Report a problem | ||
| 3/2/2026 | Listed for sale | $694,900-0.7%$224/sqft |
Source: ValleyMLS #21911119 Report a problem | ||
| 1/20/2026 | Listing removed | $699,900$226/sqft |
Source: ValleyMLS #21894455 Report a problem | ||
| 7/18/2025 | Listed for sale | $699,900+25.7%$226/sqft |
Source: ValleyMLS #21894455 Report a problem | ||
| 6/12/2023 | Sold | $557,000-6.4%$180/sqft |
Source: ValleyMLS #1829416 Report a problem | ||
| 4/25/2023 | Pending sale | $594,900$192/sqft |
Source: ValleyMLS #1829416 Report a problem | ||
| 3/10/2023 | Listed for sale | $594,900$192/sqft |
Source: ValleyMLS #1829416 Report a problem | ||
| 3/10/2023 | Listing removed | -- |
Source: ValleyMLS #1821921 Report a problem | ||
| 2/10/2023 | Price change | $594,900-0.8%$192/sqft |
Source: ValleyMLS #1821921 Report a problem | ||
| 11/5/2022 | Listed for sale | $599,900+154.2%$194/sqft |
Source: ValleyMLS #1821921 Report a problem | ||
| 12/22/2016 | Sold | $236,000-14.2%$76/sqft |
Source: ValleyMLS #1048711 Report a problem | ||
| 7/5/2016 | Listed for sale | $275,000-8.3%$89/sqft |
Source: ERA King Real Estate #1048711 Report a problem | ||
| 1/12/2016 | Listing removed | $299,900$97/sqft |
Source: ERA King Real Estate #1007785 Report a problem | ||
| 6/26/2015 | Price change | $299,900-6.3%$97/sqft |
Source: ERA King #1007785 Report a problem | ||
| 11/20/2014 | Listed for sale | $319,900+14.7%$103/sqft |
Source: ERA King Real Estate Co Inc. #1007785 Report a problem | ||
| 12/2/2011 | Listing removed | $279,000$90/sqft |
Source: PRESTIGE REALTY LLC #411948 Report a problem | ||
| 11/5/2011 | Listed for sale | $279,000$90/sqft |
Source: PRESTIGE REALTY LLC #411948 Report a problem | ||
| 9/24/2011 | Listing removed | $279,000$90/sqft |
Source: PRESTIGE REALTY LLC #411948 Report a problem | ||
| 9/14/2011 | Price change | $279,000-6.7%$90/sqft |
Source: PRESTIGE REALTY LLC #411948 Report a problem | ||
| 7/17/2011 | Listed for sale | $299,000$97/sqft |
Source: PRESTIGE REALTY LLC #411948 Report a problem | ||
Public tax history
| Year | Property taxes | Tax assessment |
|---|---|---|
| 2025 | -- | $38,360 |
| 2024 | -- | $38,360 +7.2% |
| 2023 | $1,418 +12% | $35,780 +11.5% |
| 2022 | $1,266 +12.5% | $32,080 +12% |
| 2021 | $1,125 | $28,640 |
| 2020 | $1,125 | $28,640 |
| 2019 | $1,125 | $28,640 -51.1% |
| 2017 | $1,125 -52.6% | $58,540 +1% |
| 2016 | $2,376 | $57,960 |
| 2015 | $2,376 | $57,960 +1.3% |
| 2013 | $2,376 | $57,240 -6% |
| 2012 | -- | $60,900 |
| 2011 | -- | $60,900 |
| 2010 | -- | $60,900 |
| 2005 | -- | -- |
| 2004 | -- | -- |
| 2002 | -- | -- |
| 2001 | -- | -- |
| 2000 | -- | -- |
Find assessor info on the county website
Neighborhood: 35906
Nearby homes
- $437,5004 bd3 ba2.8k sqft5373 Lister Ferry Rd, Rainbow City, AL 35906Off Market
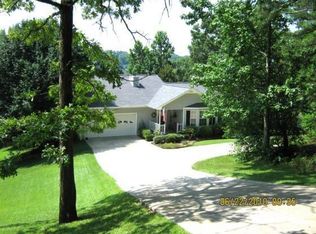
- $318,600-- bd1 ba1.7k sqft402 Riverton Dr, Rainbow City, AL 35906Off Market
- $338,700-- bd1 ba2.3k sqft5372 Lister Ferry Rd, Rainbow City, AL 35906Off Market
- $9,800-- bd-- ba-- sqft5372 Lister Ferry Rd, Rainbow city, AL 35906Off Market
- $430,000-- bd1 ba2.3k sqft5421 Lister Ferry Rd, Rainbow City, AL 35906Off Market
- $489,5003 bd2 ba1.6k sqft406 Riverton Dr, Rainbow City, AL 35906Off Market
- $7,600-- bd-- ba-- sqftRiverton Dr, Rainbow City, AL 35906Off Market
- $27,500-- bd-- ba-- sqftRiverton Dr, Rainbow City, AL 35906Off Market
Nearby schools
GreatSchools rating
- 10/10John S Jones Elementary SchoolGrades: PK-5Distance: 1.2 mi
- 6/10Rainbow Middle SchoolGrades: 6-8Distance: 1.3 mi
- 6/10Southside High SchoolGrades: 9-12Distance: 1.2 mi
Schools provided by the listing agent
- Elementary: John S Jones Elementary
- Middle: Rainbow
- High: Southside High School
Source: ValleyMLS. This data may not be complete. We recommend contacting the local school district to confirm school assignments for this home.
Get a cash offer in 3 minutes
Find out how much your home could sell for in as little as 3 minutes with a no-obligation cash offer.
Estimated market value
$662,800
Get a cash offer in 3 minutes
Find out how much your home could sell for in as little as 3 minutes with a no-obligation cash offer.
Estimated market value
$662,800
- Alabama
- Etowah County
- Rainbow City
- 35906
- 5351 Lister Ferry Rd
Nearby cities
Nearby zip codes
Other Rainbow City Topics
