Charming, Convenient, Affordable - Florida Living Awaits You! This beautifully maintained stand-alone villa offers the perfect blend of comfort, convenience, and value. Featuring a spacious great room, three generously sized bedrooms, with an attached two-car garage, this home has everything you need. Enjoy outdoor living on your full-length covered, screened lanai or saunter 3-houses down to swim in your private village pool. With a NEWER ROOF, newer ENERGY EFFICIENT WINDOWS, updated appliances, and NEW HOT WATER HEATER, this home is move-in ready. MAINTENANCE FREE LIVING INCLUDING LAWN CARE and EXTERIOR MAINTENANCE with lower fees than other communities in the area! Nestled in a tranquil gated village of just 66 homes within the highly sought-after Lexington Oaks community, you'll have access to resort-class amenities including a pool, full fitness center, tennis courts, playground and more. Enjoy a stroll or bike ride down the Boulevard lined with mature Magnolia tree. Play a round of golf at the pristine and challenging 18-hole USGA golf course. A golfer’s paradise. Relax, enjoy lunch and a refreshing beverage at the 19th hole – Omari’s Restaurant. Easy access to shopping, dining, entertainment, healthcare and top-rated schools make Wesley Chapel the progressive new destination in Florida. A very centric location for your commute with easy access to I-75/275, HW56, and Wesley Chapel Blvd. Just a short drive to Tampa, Tampa International Airport, many beaches, and major attractions like Bush Gardens, Disney, and Universal. Enjoy the benefits of Florida living at such a reasonable price!
Sold for $339,750
$339,750
5351 LOOKOUT PASS, WESLEY CHAPEL, FL 33544
3beds
1,708sqft
Single Family Residence
Built in 2002
5,500 Square Feet Lot
$330,400 Zestimate®
$199/sqft
$2,329 Estimated rent
Home value
$330,400
$297,000 - $367,000
$2,329/mo
Zestimate® history
Owner options
List your home for rent
$2,329/mo
Rent Zestimate®
Find your next renter with Zillow Rental Manager. Plus, with online applications, you can quickly screen prospective tenants – for free.
$2,329/mo
Rent Zestimate®
Refinance and save
$2,628/mo
Est. payment
Refinancing to a lower rate could help reduce your monthly payments and save thousands over the life of the loan.
$2,628/mo
Est. payment
Explore your selling options
Work with a Zillow partner agent
Leverage their expertise and Zillow's premium Showcase listings to get your home seen by more buyers.
Get startedList with your own agent
Get your home in front of millions of buyers by listing it on Zillow.
Learn how to do itSell it yourself
Take full control of how buyers see your home on Zillow by listing For Sale by Owner (FSBO).
List your homeWhat's special
Stand-alone villaTennis courtsPrivate village poolGenerously sized bedroomsUpdated appliancesAttached two-car garageFull-length covered screened lanai
Zillow last checked:
Listing updated:
Listed by:
Bruce Kitchen 813-977-3500,
COLDWELL BANKER REALTY 813-977-3500
Bought with:
Rachel Rowe, 3408559
LOMBARDO TEAM REAL ESTATE LLC
Jennifer Abreu, 3412998
LOMBARDO TEAM REAL ESTATE LLC
Source: Stellar MLS,MLS#: TB8356255 Originating MLS: Suncoast Tampa
Originating MLS: Suncoast Tampa
Facts & features
Interior
Bedrooms & bathrooms
- Bedrooms: 3
- Bathrooms: 2
- Full bathrooms: 2
Rooms
- Room types: Utility Room
Primary bedroom
- Features: Ceiling Fan(s), Walk-In Closet(s)
- Level: First
- Area: 210 Square Feet
- Dimensions: 14x15
Bedroom 2
- Features: En Suite Bathroom, Built-in Closet
- Level: First
- Area: 156 Square Feet
- Dimensions: 12x13
Bedroom 3
- Features: Built-in Closet
- Level: First
- Area: 140 Square Feet
- Dimensions: 10x14
Primary bathroom
- Features: Dual Sinks
- Level: First
Balcony porch lanai
- Features: Ceiling Fan(s)
- Level: First
- Area: 192 Square Feet
- Dimensions: 8x24
Dining room
- Level: First
- Area: 140 Square Feet
- Dimensions: 14x10
Kitchen
- Features: Pantry
- Level: First
- Area: 120 Square Feet
- Dimensions: 8x15
Laundry
- Level: First
Living room
- Features: Breakfast Bar
- Level: First
- Area: 280 Square Feet
- Dimensions: 14x20
Heating
- Central, Electric, Heat Pump
Cooling
- Central Air
Appliances
- Included: Dishwasher, Disposal, Dryer, Electric Water Heater, Microwave, Range, Refrigerator, Washer, Water Softener
- Laundry: Inside, Laundry Room
Features
- Ceiling Fan(s), Eating Space In Kitchen, High Ceilings, Living Room/Dining Room Combo, Primary Bedroom Main Floor
- Flooring: Ceramic Tile, Laminate
- Doors: Sliding Doors
- Windows: Blinds, Double Pane Windows, Insulated Windows, Thermal Windows, Window Treatments
- Has fireplace: No
Interior area
- Total structure area: 2,348
- Total interior livable area: 1,708 sqft
Property
Parking
- Total spaces: 2
- Parking features: Driveway, Garage Door Opener
- Attached garage spaces: 2
- Has uncovered spaces: Yes
- Details: Garage Dimensions: 20x20
Features
- Levels: One
- Stories: 1
- Patio & porch: Covered, Rear Porch, Screened
- Exterior features: Irrigation System, Private Mailbox, Sidewalk
- Pool features: Gunite, In Ground
Lot
- Size: 5,500 Square Feet
- Features: In County, Landscaped, Level, Sidewalk
- Residential vegetation: Mature Landscaping
Details
- Parcel number: 1926100050032000140
- Zoning: MPUD
- Special conditions: None
Construction
Type & style
- Home type: SingleFamily
- Architectural style: Contemporary
- Property subtype: Single Family Residence
Materials
- Block, Stucco
- Foundation: Slab
- Roof: Shingle
Condition
- New construction: No
- Year built: 2002
Utilities & green energy
- Sewer: Public Sewer
- Water: Public
- Utilities for property: Cable Available, Electricity Connected, Fiber Optics, Public, Sewer Connected, Sprinkler Recycled, Underground Utilities, Water Connected
Community & HOA
Community
- Features: Clubhouse, Deed Restrictions, Fitness Center, Gated Community - No Guard, Golf, Irrigation-Reclaimed Water, Park, Playground, Pool, Restaurant, Sidewalks, Tennis Court(s)
- Pet fee: $0 monthly
- Subdivision: LEXINGTON OAKS VILLAGE 32A 33
HOA
- Has HOA: Yes
- Amenities included: Basketball Court, Clubhouse, Fitness Center, Golf Course, Park, Playground, Pool, Recreation Facilities, Tennis Court(s)
- Services included: Common Area Taxes, Community Pool, Maintenance Structure, Maintenance Grounds, Pool Maintenance, Private Road, Recreational Facilities, Trash
- HOA fee: $279 monthly
- HOA name: Donna Miraglia
- HOA phone: 727-478-4909
- Second HOA name: Creative Management
Location
- Region: Zephyrhills
Financial & listing details
- Price per square foot: $199/sqft
- Tax assessed value: $315,894
- Annual tax amount: $2,561
- Date on market: 3/3/2025
- Cumulative days on market: 109 days
- Listing terms: Cash,Conventional,FHA,VA Loan
- Ownership: Fee Simple
- Total actual rent: 0
- Electric utility on property: Yes
- Road surface type: Paved
Price history
| Date | Event | Price |
|---|---|---|
| 8/1/2025 | Sold | $339,750-2.9%$199/sqft |
Source:  Stellar MLS #TB8356255 Report a problem Stellar MLS #TB8356255 Report a problem | ||
| 7/5/2025 | Pending sale | $349,900$205/sqft |
Source: Stellar MLS #TB8356255 Report a problem | ||
| 5/25/2025 | Listed for sale | $349,900$205/sqft |
Source: Stellar MLS #TB8356255 Report a problem | ||
| 5/13/2025 | Pending sale | $349,900$205/sqft |
Source: Stellar MLS #TB8356255 Report a problem | ||
| 4/22/2025 | Price change | $349,900-3.6%$205/sqft |
Source: Stellar MLS #TB8356255 Report a problem | ||
| 3/17/2025 | Price change | $362,900-3.2%$212/sqft |
Source: Stellar MLS #TB8356255 Report a problem | ||
| 3/3/2025 | Listed for sale | $374,900+92.3%$219/sqft |
Source: Stellar MLS #TB8356255 Report a problem | ||
| 9/30/2016 | Sold | $195,000+50.1%$114/sqft |
Source: Stellar MLS #T2828882 Report a problem | ||
| 3/24/2003 | Sold | $129,900$76/sqft |
Source: Public Record Report a problem | ||
Public tax history
| Year | Property taxes | Tax assessment |
|---|---|---|
| 2025 | $4,134 +2.6% | $197,390 +2.9% |
| 2024 | $4,030 +5.2% | $191,830 |
| 2023 | $3,832 +12% | $191,830 +3% |
| 2022 | $3,422 +2.4% | $186,250 +6.1% |
| 2021 | $3,341 +0.5% | $175,570 +1.4% |
| 2020 | $3,324 +1.6% | $173,150 +2.3% |
| 2019 | $3,271 | $169,260 +1.9% |
| 2018 | $3,271 +1.8% | $166,111 +2.1% |
| 2017 | $3,215 -0.2% | $162,694 +12.6% |
| 2016 | $3,222 +15.3% | $144,495 +6.1% |
| 2015 | $2,794 +8.9% | $136,129 -2.6% |
| 2014 | $2,567 | $139,788 +24% |
| 2013 | -- | $112,766 +5.9% |
| 2012 | -- | $106,463 -15.4% |
| 2011 | -- | $125,802 +0.2% |
| 2010 | -- | $125,554 -11.1% |
| 2009 | -- | $141,247 -21.1% |
| 2008 | -- | $179,067 -9.6% |
| 2007 | -- | $198,140 -3.2% |
| 2006 | -- | $204,619 +56.6% |
| 2005 | -- | $130,625 +11.5% |
| 2004 | -- | $117,205 +8% |
| 2003 | -- | $108,556 +338.6% |
| 2002 | -- | $24,750 |
Find assessor info on the county website
Neighborhood: 33544
Nearby homes
- $419,0003 bd3 ba2.2k sqft5401 Lookout Pass, Zephyrhills, FL 33544For Sale

- $351,0003 bd2 ba1.7k sqft5347 Lookout Pass, Zephyrhills, FL 33544Off Market

- $346,300-- bd2 ba1.7k sqft5407 Lookout Pass, Zephyrhills, FL 33544Off Market
- $380,0002 bd2 ba1.8k sqft5341 Lookout Pass, Zephyrhills, FL 33544Sold
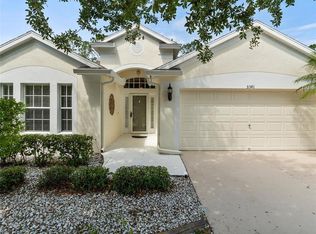
- $381,4003 bd2 ba1.8k sqft5342 War Admiral Dr, Zephyrhills, FL 33544Off Market
- $333,700-- bd2 ba1.7k sqft5346 War Admiral Dr, Zephyrhills, FL 33544Off Market
- $343,500-- bd2 ba1.7k sqft5338 War Admiral Dr, Zephyrhills, FL 33544Off Market
- $389,0003 bd2 ba1.8k sqft5350 War Admiral Dr, Zephyrhills, FL 33544For Sale
Nearby schools
GreatSchools rating
- 7/10Veterans Elementary SchoolGrades: PK-5Distance: 0.9 mi
- 6/10Cypress Creek Middle SchoolGrades: 6-8Distance: 4.3 mi
- 5/10Cypress Creek High SchoolGrades: 9-12Distance: 4.4 mi
Get a cash offer in 3 minutes
Find out how much your home could sell for in as little as 3 minutes with a no-obligation cash offer.
Estimated market value
$330,400
Get a cash offer in 3 minutes
Find out how much your home could sell for in as little as 3 minutes with a no-obligation cash offer.
Estimated market value
$330,400
- Florida
- Pasco County
- Wesley Chapel
- 33544
- 5351 LOOKOUT PASS
Nearby cities
Nearby neighborhoods
Nearby zip codes
Other Wesley Chapel Topics
