Skip main navigation
Off market
  • $464,000

    5351 N Kirsten Curv, Peoria, IL 61615

    4beds
    2,964sqft
    Single Family Residence, Residential
    Built in 2011
    -- sqft lot
    $464,000 Zestimate®
    $157/sqft
    $3,108 Estimated rent

    Home value

    $464,000

    $436,000 - $492,000

    $3,108/mo

    Zestimate® history
    Loading
    Loading...

    Owner options

    List your home for rent

    $3,108/mo

    Rent Zestimate®

    Find your next renter with Zillow Rental Manager. Plus, with online applications, you can quickly screen prospective tenants – for free.

    Learn more

    $3,108/mo

    Rent Zestimate®

    Refinance and save

    $3,469/mo

    Est. payment

    Refinancing to a lower rate could help reduce your monthly payments and save thousands over the life of the loan.

    See today's rates

    $3,469/mo

    Est. payment

    Explore your selling options

    Work with a Zillow partner agent

    Leverage their expertise and Zillow's premium Showcase listings to get your home seen by more buyers.

    Get started

    List with your own agent

    Get your home in front of millions of buyers by listing it on Zillow.

    Learn how to do it

    Sell it yourself

    Take full control of how buyers see your home on Zillow by listing For Sale by Owner (FSBO).

    List your home

    What's special

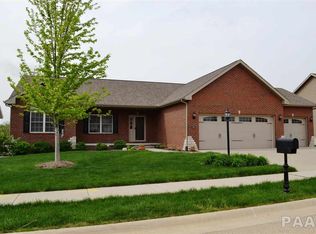
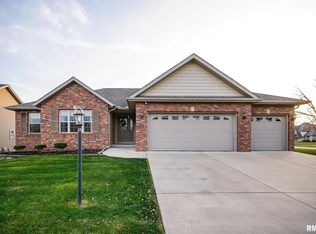
    Remarkable Ranch Tucked Away in the New Subdivision Sable Creek. Hardwood Floors. Cathedral Ceilings in Great Room. Entertain in the Formal Dining Accented with Tray Ceilings, Spacious Breakfast Nook, or the 2 Story 16x14 Deck. Stairs Off Deck Lead to a 14 x14 Patio. Great Kitchen Layout with Granite Tops and Custom Cabinetry. Master Bath has Raised Vanity with Dual Sinks, Cathedral Ceilings and Whirlpool Tub. Family Room in Basement Features Gas Log Fireplace Plus Built-In Wet Bar ~ with Built- In Wine Racks, Open Faced Cabinets, and Granite Top.

    This property is off market, which means it's not currently listed for sale or rent on Zillow. This may be different from what's available on other websites or public sources.
    Zillow last checked:

    Listing updated:

    Listed by:

    Ric L Krupps 309-208-8579,

    RE/MAX Traders Unlimited

    Bought with:

    Michelle Largent, 475095570

    RE/MAX Traders Unlimited

    Source: RMLS Alliance as distributed by MLS GRID,MLS#: PA1129676MLS LogoOriginating MLS: Peoria Area Association of Realtors

    Facts & features

    Interior

    Bedrooms & bathrooms
    • Bedrooms: 4
    • Bathrooms: 3
    • Full bathrooms: 3
    Bedroom 1
    • Level: Main
    • Dimensions: 15ft 0in x 14ft 0in
    Bedroom 2
    • Level: Main
    • Dimensions: 11ft 0in x 10ft 0in
    Bedroom 3
    • Level: Main
    • Dimensions: 12ft 0in x 11ft 0in
    Bedroom 4
    • Level: Basement
    • Dimensions: 14ft 0in x 10ft 0in
    Other
    • Level: Main
    • Dimensions: 13ft 0in x 12ft 0in
    Other
    • Level: Main
    • Dimensions: 13ft 0in x 9ft 0in
    Other
    • Area: 1052
    Additional level
    • Area: 0
    Family room
    • Level: Basement
    • Dimensions: 40ft 0in x 16ft 0in
    Great room
    • Level: Main
    • Dimensions: 18ft 0in x 16ft 0in
    Kitchen
    • Level: Main
    • Dimensions: 12ft 0in x 11ft 0in
    Laundry
    • Level: Main
    • Dimensions: 7ft 0in x 7ft 0in
    Lower level
    • Area: 0
    Main level
    • Area: 1912
    Upper level
    • Area: 0
    Heating
    • Forced Air
    Cooling
    • Central Air
    Appliances
    • Included: Dishwasher, Disposal, Microwave, Gas Water Heater
    Features
    • Bar, Vaulted Ceiling(s), Solid Surface Counter
    • Number of fireplaces: 2
    • Fireplace features: Gas Log, Family Room, Great Room
    Interior area
    • Total structure area: 1,912
    • Total interior livable area: 2,964 sqft

    Property

    Parking
    • Total spaces: 2
    • Parking features: Attached
    • Attached garage spaces: 2
    Features
    • Patio & porch: Deck, Patio
    • Spa features: Bath
    Lot
    • Dimensions: 70 x 128 x 90 x 138
    • Features: Level
    Details
    • Parcel number: 1323202002

    Construction

    Type & style
    • Home type: SingleFamily
    • Architectural style: Ranch
    • Property subtype: Single Family Residence, Residential
    Materials
    • Brick, Vinyl Siding
    • Roof: Shingle
    Condition
    • New construction: Yes
    • Year built: 2011

    Utilities & green energy

    • Sewer: Public Sewer
    • Water: Public
    • Utilities for property: Cable Available

    Community & neighborhood

    Location
    • Region: Peoria
    • Subdivision: Sable Creek

    Other

    Other facts
    • Road surface type: Paved

    Price history

    DateEventPrice
    8/1/2012Sold$292,500$99/sqft
    Source: RMLS Alliance as distributed by MLS GRID #PA1129676 Report a problem

    Public tax history

    Tax history is unavailable.

    Neighborhood: 61615

    Nearby schools

    GreatSchools rating
    Schools provided by the listing agent
    • High: Richwoods

    Source: RMLS Alliance as distributed by MLS GRID. This data may not be complete. We recommend contacting the local school district to confirm school assignments for this home.

    Get pre-qualified for a loan
    At Zillow Home Loans, we can pre-qualify you in as little as 5 minutes with no impact to your credit score.

    An equal housing lender. NMLS #10287.

    Sell for more on Zillow
    Get a Zillow Showcase℠ listing at no additional cost and you could sell for .
    $464,000
    2% more
    +$9,280
    With Zillow Showcase(estimated)
    $473,280