Skip main navigation
Sold for $2,595,000
  • $2,595,000

    5351 N Sterling Ranch Circle, Davie, FL 33314

    4beds
    4,617sqft
    Single Family Residence
    Built in 2017
    0.8 Acres Lot
    $2,588,700 Zestimate®
    $562/sqft
    $7,418 Estimated rent

    Home value

    $2,588,700

    $2.30M - $2.90M

    $7,418/mo

    Zestimate® history
    Loading
    Loading...

    Owner options

    List your home for rent

    $7,418/mo

    Rent Zestimate®

    Find your next renter with Zillow Rental Manager. Plus, with online applications, you can quickly screen prospective tenants – for free.

    Learn more

    $7,418/mo

    Rent Zestimate®

    Refinance and save

    $18,651/mo

    Est. payment

    Refinancing to a lower rate could help reduce your monthly payments and save thousands over the life of the loan.

    See today's rates

    $18,651/mo

    Est. payment

    Explore your selling options

    Work with a Zillow partner agent

    Leverage their expertise and Zillow's premium Showcase listings to get your home seen by more buyers.

    Get started

    List with your own agent

    Get your home in front of millions of buyers by listing it on Zillow.

    Learn how to do it

    Sell it yourself

    Take full control of how buyers see your home on Zillow by listing For Sale by Owner (FSBO).

    List your home

    What's special

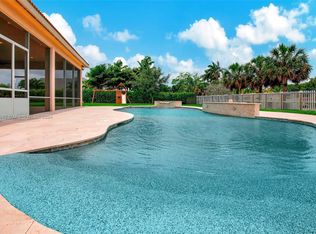
    Modern Luxury in Gated Sterling Ranch Step into high-end living in this fully renovated estate nestled on an expansive 35,000 sq ft lot in the exclusive, gated community of Sterling Ranch. This 4-bedroom, 3.5-bath home with an office AND flexible lounge space redefines luxury, comfort, and smart design. At the heart of the home is a jaw-dropping CHEF'S KITCHEN - designed to impress. Outfitted with 15 Neolith sintered stone slabs, a massive island, WOLF cooktop, oven, warming drawer and built-in coffee maker, Miele dishwasher, THERMADOR 92-bottle wine fridge, and a sleek 36'' push-to-open fridge and freezer, this kitchen delivers both beauty and performance. Originally built in 2017 and masterfully reimagined, the home features soaring 14' ceilings, engineered wood floors, dramatic Restoration Hardware chandeliers, and a striking 100" Aquafire linear fireplace. Live seamlessly with full Savant smart-home integration. Control lighting with Leviton, pick your audio through Sonos (6 zones), and update the pool features ALL from your phone. Outside, enjoy nearly an acre of manicured grounds with HOA-covered landscaping, A heated SALTWATER POOL, hurricane-rated electronic mosquito screens, and ample space for effortless entertaining. Bonus upgrades include a Tempra commercial-grade tankless water heater, a Springwell UV whole-house water filtration system, IMPACT WINDOWS & DOORS, and Smart Toilets. A true showpiece that blends cutting-edge technology with refined stylethis is the one you've been waiting for.

    Zillow last checked:

    Listing updated:

    Listed by:

    Christina Nina Pechonis 954-995-3422,

    Ryan Critch Real Estate,

    Ryan J Critch 954-995-3422,

    Ryan Critch Real Estate

    Bought with:

    Monique Ullivarri, 3338091

    Lifestyle International Realty

    Source: BeachesMLS,MLS#: R11088284MLS LogoOriginating MLS: BeachesMLS

    Facts & features

    Interior

    Bedrooms & bathrooms
    • Bedrooms: 4
    • Bathrooms: 4
    • Full bathrooms: 3
    • 1/2 bathrooms: 1
    • Main level bathrooms: 4
    • Main level bedrooms: 4
    Primary bedroom
    • Level: Main
    • Area: 38512
    • Dimensions: 232 X 166
    Bedroom 2
    • Level: Main
    • Area: 196134
    • Dimensions: 194 X 1011
    Bedroom 3
    • Level: Main
    • Area: 157560
    • Dimensions: 156 X 1010
    Bedroom 4
    • Level: Main
    • Area: 18582
    • Dimensions: 163 X 114
    Dining room
    • Level: Main
    • Area: 227430
    • Dimensions: 1710 X 133
    Kitchen
    • Level: Main
    • Area: 566010
    • Dimensions: 1710 X 331
    Living room
    • Level: Main
    • Area: 403221
    • Dimensions: 1911 X 211
    Loft
    • Level: Main
    • Area: 22078
    • Dimensions: 166 X 133
    Other
    • Description: OFFICE
    • Level: Main
    • Area: 24764
    • Dimensions: 151 X 164
    Heating
    • Central
    Cooling
    • Central Air
    Appliances
    • Included: Cooktop, Dryer, Dishwasher, Electric Range, Electric Water Heater, Free-Standing Freezer, Microwave, Oven, Refrigerator, Water Heater, Washer
    • Laundry: Inside, Laundry Closet
    Features
    • Bidet, Cathedral Ceiling(s), Kitchen Island, Pantry, Sitting Area in Primary, Split Bedrooms, Separate Shower, Vaulted Ceiling(s), Walk-In Closet(s)
    • Flooring: Wood
    • Windows: Storm Window(s)
    • Has fireplace: Yes
    Interior area
    • Total structure area: 5,972
    • Total interior livable area: 4,617 sqft

    Property

    Parking
    • Total spaces: 3
    • Parking features: Garage
    • Garage spaces: 3
    Features
    • Levels: One
    • Stories: 1
    • Has private pool: Yes
    • Pool features: Heated
    • Waterfront features: None
    Lot
    • Size: 0.80 Acres
    Details
    • Parcel number: 504135320170
    • Zoning: R-1

    Construction

    Type & style
    • Home type: SingleFamily
    • Property subtype: Single Family Residence
    Materials
    • Block
    • Roof: Flat
    Condition
    • Resale
    • New construction: No
    • Year built: 2017

    Utilities & green energy

    • Electric: 3 Phase
    • Sewer: Public Sewer
    • Water: Public
    • Utilities for property: Cable Available, Sewer Available, Water Available

    Community & neighborhood

    Security
    • Security features: Gated Community
    Community
    • Community features: Home Owners Association, Gated
    Location
    • Region: Davie
    • Subdivision: STERLING RANCH

    HOA & financial

    HOA
    • Has HOA: Yes
    • HOA fee: $622 monthly
    • Amenities included: Sidewalks
    • Services included: Common Areas, Maintenance Grounds, Security

    Other

    Other facts
    • Listing terms: Cash,Conventional

    Price history

    DateEventPrice
    7/28/2025Sold$2,595,000-3.9%$562/sqft
    Source: BeachesMLS #R11088284 Report a problem
    5/24/2025Price change$2,699,000-1.8%$585/sqft
    Source: BeachesMLS #RX-11088284 Report a problem
    5/9/2025Listed for sale$2,749,000+134%$595/sqft
    Source: BeachesMLS #RX-11088284 Report a problem
    1/29/2021Sold$1,175,000-5.9%$254/sqft
    Source: MIAMI #A10939097 Report a problem
    1/13/2021Pending sale$1,249,000$271/sqft
    Source: MIAMI #A10939097 Report a problem
    12/23/2020Contingent$1,249,000$271/sqft
    Source: MIAMI #A10939097 Report a problem
    12/12/2020Pending sale$1,249,000$271/sqft
    Source: BHHS EWM Realty #A10939097 Report a problem
    12/9/2020Listed for sale$1,249,000$271/sqft
    Source: BHHS EWM Realty #A10939097 Report a problem
    10/30/2020Listing removed$1,249,000$271/sqft
    Source: BHHS EWM Realty #A10939097 Report a problem
    10/19/2020Listed for sale$1,249,000+20.1%$271/sqft
    Source: BHHS EWM Realty #A10939097 Report a problem
    7/7/2017Sold$1,040,200$225/sqft
    Source: Public Record Report a problem

    Public tax history

    YearProperty taxesTax assessment
    2025$24,088 +2.9%$1,283,080 +2.9%
    2024$23,407 +2.3%$1,246,920 +3%
    2023$22,890 +6%$1,210,610 +3%
    2022$21,589 +38.8%$1,175,350 +40.9%
    2021$15,551 +0.5%$834,420 +1.4%
    2020$15,477 +1.5%$822,900 +2.3%
    2019$15,245 $804,400 -9.3%
    2018$15,245 -8.3%$886,860 +433.4%
    2017$16,629 +406.8%$166,250
    2016$3,281 -1.2%$166,250 +5.6%
    2015$3,322 $157,500

    Find assessor info on the county website

    Neighborhood: 33314

    Nearby schools

    GreatSchools rating
    Get a cash offer in 3 minutes
    Find out how much your home could sell for in as little as 3 minutes with a no-obligation cash offer.
    Estimated market value
    $2,588,700
    Get a cash offer in 3 minutes
    Find out how much your home could sell for in as little as 3 minutes with a no-obligation cash offer.
    Estimated market value
    $2,588,700