Skip main navigation
Closed
  • $695,000

    5351 Pembrey Dr, Denver, NC 28037

    4beds
    3,445sqft
    Single Family Residence
    Built in 2019
    0.25 Acres Lot
    $695,000 Zestimate®
    $202/sqft
    $3,106 Estimated rent

    Home value

    $695,000

    $660,000 - $730,000

    $3,106/mo

    Zestimate® history
    Loading
    Loading...

    Owner options

    List your home for rent

    $3,106/mo

    Rent Zestimate®

    Find your next renter with Zillow Rental Manager. Plus, with online applications, you can quickly screen prospective tenants – for free.

    Learn more

    $3,106/mo

    Rent Zestimate®

    Refinance and save

    $4,360/mo

    Est. payment

    Refinancing to a lower rate could help reduce your monthly payments and save thousands over the life of the loan.

    See today's rates

    $4,360/mo

    Est. payment

    Explore your selling options

    Work with a Zillow partner agent

    Leverage their expertise and Zillow's premium Showcase listings to get your home seen by more buyers.

    Get started

    List with your own agent

    Get your home in front of millions of buyers by listing it on Zillow.

    Learn how to do it

    Sell it yourself

    Take full control of how buyers see your home on Zillow by listing For Sale by Owner (FSBO).

    List your home

    What's special

    Paver patioCovered front porchCustom touchesGourmet kitchenTrey ceilingsBright sunroomCrown molding
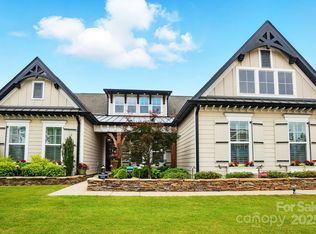
    Immaculate 1.5-story home with 4 bedrooms, 3.5 baths, and a finished 3-car garage in one of Denver’s most desirable neighborhoods. From the welcoming covered front porch to the beautifully landscaped, fenced backyard, this home is filled with custom touches and thoughtful upgrades. The main level boasts hardwood floors, plantation shutters, trey ceilings, crown molding, and abundant built-ins, including in the breakfast area, butler’s pantry, and great room. The gourmet kitchen features a large island with seating and storage, double wall ovens, a walk-in pantry, and designer lighting. Enjoy your morning coffee in the bright sunroom or gather in the spacious great room. The primary suite is located on the main floor along with two additional bedrooms, offering plenty of space and convenience. Upstairs, you’ll find even more flexibility with additional living space. Step outside to your own backyard retreat—complete with paver patio, firepit, grill area with natural gas hookup, landscape lighting, and plenty of room to entertain. Additional highlights include: Installed solar energy system, tankless water heater, Dual-zoned HVAC with smart thermostats. This home combines luxury, efficiency, and comfort in a truly move-in ready package.

    Zillow last checked:

    Listing updated:

    Listing Provided by:

    Cherie Loftin cherie.loftin@howardhannatate.com,

    Howard Hanna Allen Tate Mooresville/LKN

    Bought with:

    Jill Barnes

    Sellstate Choice Realty

    Source: Canopy MLS as distributed by MLS GRID,MLS#: 4307724MLS Logo

    Facts & features

    Interior

    Bedrooms & bathrooms
    • Bedrooms: 4
    • Bathrooms: 4
    • Full bathrooms: 3
    • 1/2 bathrooms: 1
    • Main level bedrooms: 3
    Primary bedroom
    • Level: Main
    Bedroom s
    • Level: Main
    Bedroom s
    • Level: Main
    Bedroom s
    • Level: Upper
    Bathroom full
    • Level: Main
    Bathroom full
    • Level: Main
    Bathroom half
    • Level: Main
    Bathroom full
    • Level: Upper
    Bonus room
    • Level: Upper
    Dining room
    • Level: Main
    Kitchen
    • Level: Main
    Laundry
    • Level: Main
    Living room
    • Level: Main
    Office
    • Level: Main
    Sunroom
    • Level: Main
    Heating
    • Forced Air, Natural Gas
    Cooling
    • Central Air
    Appliances
    • Included: Dishwasher, Disposal, Double Oven, Gas Cooktop, Microwave, Tankless Water Heater
    • Laundry: Main Level
    Features
    • Breakfast Bar, Built-in Features, Drop Zone, Kitchen Island
    • Flooring: Carpet, Tile, Wood
    • Doors: French Doors
    • Windows: Insulated Windows
    • Has basement: No
    • Fireplace features: Family Room, Fire Pit, Gas, Great Room
    Interior area
    • Total structure area: 3,445
    • Total interior livable area: 3,445 sqft
    • Finished area above ground: 3,445
    • Finished area below ground: 0

    Property

    Parking
    • Total spaces: 3
    • Parking features: Driveway, Attached Garage, Garage on Main Level
    • Attached garage spaces: 3
    • Has uncovered spaces: Yes
    Features
    • Levels: One and One Half
    • Stories: 1
    • Patio & porch: Front Porch, Patio
    • Fencing: Back Yard,Fenced
    Lot
    • Size: 0.25 Acres
    Details
    • Parcel number: 94170
    • Zoning: PD-R
    • Special conditions: Standard

    Construction

    Type & style
    • Home type: SingleFamily
    • Architectural style: Transitional
    • Property subtype: Single Family Residence
    Materials
    • Fiber Cement, Stone Veneer
    • Foundation: Slab
    Condition
    • New construction: No
    • Year built: 2019

    Utilities & green energy

    • Sewer: County Sewer
    • Water: County Water

    Community & neighborhood

    Location
    • Region: Denver
    • Subdivision: Rock Creek

    HOA & financial

    HOA
    • Has HOA: Yes
    • HOA fee: $300 annually

    Other

    Other facts
    • Listing terms: Cash,Conventional,VA Loan
    • Road surface type: Concrete, Paved

    Price history

    DateEventPrice
    5/26/2026Sold$695,000$202/sqft
    Source: Canopy MLS as distributed by MLS GRID #4307724 Report a problem
    10/4/2025Listed for sale$695,000+60%$202/sqft
    Source: Canopy MLS as distributed by MLS GRID #4307724 Report a problem
    8/30/2019Sold$434,500$126/sqft
    Source: Public Record Report a problem

    Public tax history

    YearProperty taxesTax assessment
    2025$3,528 +0.9%$604,961
    2024$3,497 -7.2%$604,961
    2023$3,768 +33.4%$604,961 +65.4%
    2022$2,825 +0.9%$365,704
    2021$2,799 +3.3%$365,704
    2020$2,710 +1513.8%$365,704 +1423.8%
    2019$168 $24,000
    2018-- --

    Find assessor info on the county website

    Neighborhood: 28037

    Nearby schools

    GreatSchools rating
    Get a cash offer in 3 minutes
    Find out how much your home could sell for in as little as 3 minutes with a no-obligation cash offer.
    Estimated market value
    $695,000
    Get a cash offer in 3 minutes
    Find out how much your home could sell for in as little as 3 minutes with a no-obligation cash offer.
    Estimated market value
    $695,000