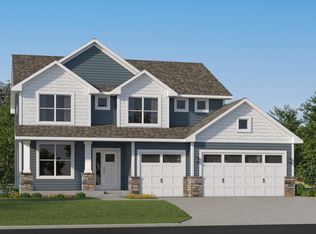
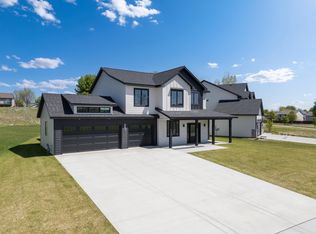
This home is move-in ready! A spacious three-car garage and inviting entry lead into a thoughtfully designed first floor that is perfect for everyday living and easy entertaining. Just beyond the foyer, the Great Room becomes the heart of the home, enhanced by a cozy fireplace that creates a warm gathering space. The adjacent gourmet kitchen features sleek stainless steel appliances, a generous kitchen island, and a sunny nook for casual meals. An office on the main level offers extra versatility for hobbies, study time or relaxation, while the mudroom with its walk-in closet helps keep shoes, bags and gear neatly organized. Upstairs, all four bedrooms are thoughtfully arranged, including three secondary bedrooms each with its own walk-in closet. The owner’s suite stands out with a spacious walk-in closet of its own, providing a private retreat at the end of the day, and a conveniently located laundry room completes the upper level. This home is completed with an unfinished basement, offering ample opportunity for future expansion! Packed with in-demand features and a smart layout that supports busy households, an opportunity like this tends to be snapped up fast.
Rochester offers a peaceful lifestyle with access to urban amenities, including fantastic shopping, dining and entertainment options. The Ponds of Highland Hills is located just across the street from Northern Hills Golf Course and in close proximity to Olmsted Medical Clinic.
Pending
Price cut: $21.3K (8/31)
$578,640
5351 Queens Dr NW, Rochester, MN 55901
4beds
2,470sqft
Single Family
Built in 2026
0.3 Acres Lot
$-- Zestimate®
$234/sqft
$-- HOA
What's special
Generous kitchen islandThoughtfully designed first floorInviting entrySpacious three-car garageSleek stainless steel appliancesAdjacent gourmet kitchen
- 55 days
- 108
- 5
Zillow last checked:
Listing updated:
Listed by:
Deanna Gindt 952-431-0468,
Lennar Sales Corp
Source: NorthstarMLS as distributed by MLS GRID,MLS#: 7116835
Facts & features
Interior
Bedrooms & bathrooms
- Bedrooms: 4
- Bathrooms: 3
- Full bathrooms: 2
- 1/2 bathrooms: 1
Bedroom
- Level: Upper
- Area: 225 Square Feet
- Dimensions: 15 x 15
Bedroom 2
- Level: Upper
- Area: 132 Square Feet
- Dimensions: 12 x 11
Bedroom 3
- Level: Upper
- Area: 121 Square Feet
- Dimensions: 11 x 11
Bedroom 4
- Level: Upper
- Area: 110 Square Feet
- Dimensions: 11 x 10
Dining room
- Level: Main
- Area: 150 Square Feet
- Dimensions: 10 x 15
Great room
- Level: Main
- Area: 270 Square Feet
- Dimensions: 18 x 15
Kitchen
- Level: Main
- Area: 165 Square Feet
- Dimensions: 11 x 15
Office
- Level: Main
- Area: 110 Square Feet
- Dimensions: 11 x 10
Heating
- Forced Air, Fireplace(s)
Cooling
- Central Air
Appliances
- Included: Air-To-Air Exchanger, Cooktop, Dishwasher, Disposal, Exhaust Fan, Gas Water Heater, Microwave, Refrigerator, Stainless Steel Appliance(s), Trash Compactor, Wall Oven
- Laundry: Gas Dryer Hookup, Laundry Room, Upper Level, Washer Hookup
Features
- Basement: Full,Unfinished
- Number of fireplaces: 1
- Fireplace features: Family Room, Gas
Interior area
- Total structure area: 3,566
- Total interior livable area: 2,470 sqft
- Finished area above ground: 2,470
- Finished area below ground: 0
Property
Parking
- Total spaces: 3
- Parking features: Attached, Concrete, Garage Door Opener
- Attached garage spaces: 3
- Has uncovered spaces: Yes
Accessibility
- Accessibility features: None
Features
- Levels: Two
- Stories: 2
- Patio & porch: Porch
Lot
- Size: 0.3 Acres
- Features: Sod Included in Price
Details
- Foundation area: 1096
- Parcel number: 741813087543
- Zoning description: Residential-Single Family
Construction
Type & style
- Home type: SingleFamily
- Property subtype: Single Family
Materials
- Concrete, Frame
- Roof: Age 8 Years or Less,Asphalt
Condition
- New construction: Yes
- Year built: 2026
Details
- Builder name: LENNAR
Utilities & green energy
- Electric: 200+ Amp Service
- Gas: Natural Gas
- Sewer: City Sewer/Connected
- Water: City Water/Connected
- Utilities for property: Underground Utilities
Community & HOA
Community
- Subdivision: Ponds of Highland Hills
HOA
- Has HOA: No
Location
- Region: Rochester
Financial & listing details
- Price per square foot: $234/sqft
- Tax assessed value: $70,000
- Annual tax amount: $438
- Date on market: 7/28/2026
- Cumulative days on market: 56 days
- Date available: 07/19/2026
- Road surface type: Paved
Estimated market value
Not available
Estimated sales range
Not available
Not available
Price history
| Date | Event | Price |
|---|---|---|
| 8/31/2026 | Pending sale | $578,640-3.6%$234/sqft |
Source:  NorthstarMLS as distributed by MLS GRID #7116835 Report a problem NorthstarMLS as distributed by MLS GRID #7116835 Report a problem | ||
| 8/11/2026 | Price change | $599,940-3.4%$243/sqft |
Source: NorthstarMLS as distributed by MLS GRID #7116835 Report a problem | ||
| 7/28/2026 | Listed for sale | $621,240+529.6%$252/sqft |
Source: NorthstarMLS as distributed by MLS GRID #7116835 Report a problem | ||
| 12/1/2024 | Sold | $98,668-19.3%$40/sqft |
Source: NorthstarMLS as distributed by MLS GRID #6479005 Report a problem | ||
| 7/3/2024 | Pending sale | $122,320$50/sqft |
Source: NorthstarMLS as distributed by MLS GRID #6479005 Report a problem | ||
| 1/24/2024 | Listed for sale | $122,320$50/sqft |
Source: NorthstarMLS as distributed by MLS GRID #6479005 Report a problem | ||
Public tax history
| Year | Property taxes | Tax assessment |
|---|---|---|
| 2025 | $438 +87.2% | $70,000 +168.2% |
| 2024 | $234 | $26,100 +70.6% |
| 2023 | -- | $15,300 |
Find assessor info on the county website
Monthly payment
Est. payment
Payment breakdown
Explore the cost of this home by adjusting the details. Changes won't be saved.Climate risks
Neighborhood: 55901
Nearby schools
Schools provided by the listing agent
- Elementary: George Gibbs
- Middle: Dakota
- High: John Marshall
Source: NorthstarMLS as distributed by MLS GRID. This data may not be complete. We recommend contacting the local school district to confirm school assignments for this home.

Similar homes
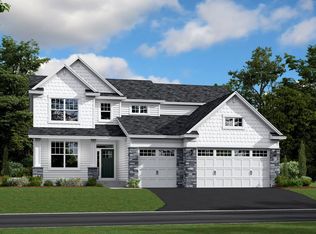
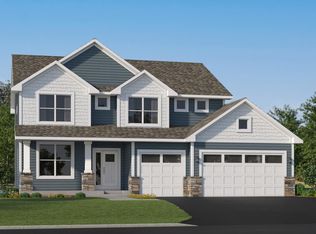
- $638,1555 bd3 ba2.6k sqft4939 Noble Ln NW, Rochester, MN 55901New Construction
 NorthstarMLS as distributed by MLS GRID
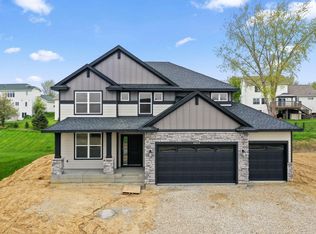
 - $649,9004 bd3 ba2.5k sqft4969 Noble Ln NW, Rochester, MN 55901New Construction
 MLS ID #7072384, Alex Brainard, Harbor Realty & Management Gro. NorthstarMLS as distributed by MLS GRID
 - $559,9402 bd2 ba1.8k sqft4975 Noble Ln NW, Rochester, MN 55901New Construction
 NorthstarMLS as distributed by MLS GRID
 - from $548,9904 bd3 ba2.4k sqftSinclair Plan, Ponds of Highland Hills : Landmark Collection, Rochester, MN 55901New Construction
 Lennar Homes
 - $599,9995 bd3 ba2.9k sqft886 Portsmith Dr NW, Rochester, MN 55901For SaleMLS ID #7121913, Chad Carpenter, Elcor Realty of Rochester Inc.. NorthstarMLS as distributed by MLS GRID
- $649,9005 bd4 ba3.6k sqft4963 Noble Ln NW, Rochester, MN 55901For SaleMLS ID #7059279, Jennifer Clark, Edina Realty, Inc.. NorthstarMLS as distributed by MLS GRID
- $624,1954 bd3 ba2.6k sqft4975 Noble Dr NW, Rochester, MN 55906New ConstructionMLS ID #7016484, Lennar Minnesota, Lennar Sales Corp. NorthstarMLS as distributed by MLS GRID
- $400,0004 bd2 ba2.2k sqft5526 Harvest Lake Dr NW, Rochester, MN 55901For SaleMLS ID #7135158, Jason Carey, Re/Max Results. NorthstarMLS as distributed by MLS GRID
- $509,9004 bd3 ba2.6k sqft3407 Lakeridge Pl NW, Rochester, MN 55901For SaleMLS ID #7126898, Nichole Fleming, Engel & Volkers - Rochester. NorthstarMLS as distributed by MLS GRID
- $575,0004 bd3 ba2.5k sqft2238 Glady Ln NE, Rochester, MN 55906For SaleMLS ID #7132568, Allison Danckwart, Edina Realty, Inc.. NorthstarMLS as distributed by MLS GRID
- $725,0005 bd3 ba3.4k sqft4904 Noble Ln NW, Rochester, MN 55901New ConstructionMLS ID #7076677, Alex Brainard, Harbor Realty & Management Gro. NorthstarMLS as distributed by MLS GRID
- $650,0005 bd4 ba3.4k sqft3665 Worrall Ct NW, Rochester, MN 55901New ConstructionNorthstarMLS as distributed by MLS GRID
- $461,1004 bd4 ba2.4k sqft4966 Rudolf Ln NW, Rochester, MN 55901New ConstructionNorthstarMLS as distributed by MLS GRID
- $638,6055 bd5 ba3k sqft3688 Worrall Ct NW, Rochester, MN 55901New ConstructionMLS ID #7048483, Johnny Tran, D.R. Horton, Inc.. NorthstarMLS as distributed by MLS GRID
- $530,0004 bd3 ba2.1k sqft6151 Cody Ln NW, Rochester, MN 55901New ConstructionMLS ID #7000032, Peter Dokken, Real Broker, LLC.. NorthstarMLS as distributed by MLS GRID
- $574,9004 bd4 ba3.4k sqft558 Panorama Cir NW, Rochester, MN 55901For SaleMLS ID #7115514, Ben Kall, Re/Max Results. NorthstarMLS as distributed by MLS GRID
- $449,9854 bd4 ba2.4k sqft5422 Queens Dr NW, Rochester, MN 55901New ConstructionNorthstarMLS as distributed by MLS GRID
- $370,0004 bd3 ba2k sqft6084 Sandstone St NW, Rochester, MN 55901For SaleMLS ID #7129557, Kevin Rudquist, Counselor Realty of Rochester. NorthstarMLS as distributed by MLS GRID
- $600,0005 bd4 ba3.6k sqft2144 Jade Ln NE, Rochester, MN 55906For SaleMLS ID #7097654, Jason Carey, Re/Max Results. NorthstarMLS as distributed by MLS GRID
- $525,0003 bd2 ba1.8k sqft3664 Worrall Ct NW, Rochester, MN 55901New ConstructionNorthstarMLS as distributed by MLS GRID
