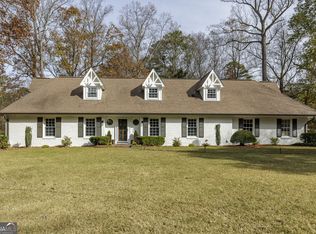
The Crown Jewel of Dunwoody Club Forest! Completely taken down to the studs and reimagined in 2004, this spectacular home nearly doubled in size with more than 3,000 square feet added across three levels. Featured in Dunwoody's Showcase of Homes in 2006, it has since undergone another stunning transformation in the past three years resulting in a one-of-a-kind "farmhouse edgy" style that is both fresh and timeless. Every corner of this home radiates character and charm you won't find anywhere else in Dunwoody. Perfect for entertaining, the heart of the home is the chef's kitchen, seamlessly open to the family room and flowing onto a screened porch with a cozy fireplace. A formal dining room connects directly to the wraparound covered porch, creating effortless indoor-outdoor living. The elegant formal living room features extensive millwork and opens to a secondary seating area with its own fireplace—ideal for gatherings or quiet relaxation. The oversized mudroom is a showstopper on its own complete with abundant storage, a double farm sink, and even an additional half bath. The vaulted primary suite is a true retreat, featuring exposed beams, a stained wood accent wall, and a spa-inspired bath with dual vanities topped with honed quartzite counters, two custom walk-in closets, a jetted soaking tub, and separate shower. Upstairs, you'll find four spacious bedrooms all with en-suite baths, plus a dedicated office and even a hidden "secret room" tucked behind a bookcase. The terrace level is designed for fun and function, offering a large rec room with kitchenette, guest suite with new walk-in closet, an additional bedroom or workout space, and the unforgettable "Barn Room" with tin roof and wide-plank floors perfect for game nights and gatherings. Set on a desirable corner lot of a cul-de-sac street, this property wows from the outside in, with a wraparound covered porch, fresh backyard turf, and new sod. A three-car garage provides plenty of space including room for a golf cart to take straight to neighboring Dunwoody Country Club. This is not just a home it's a lifestyle, and it's unlike anything else on the market.
Closed
$1,591,500
5351 Vernon Lake Dr, Dunwoody, GA 30338
5beds
6,500sqft
Single Family Residence, Residential
Built in 1971
0.49 Acres Lot
$2,181,300 Zestimate®
$245/sqft
$7,288 Estimated rent
Home value
$2,181,300
$1.85M - $2.57M
$7,288/mo
Zestimate® history
Owner options
List your home for rent
$7,288/mo
Rent Zestimate®
Find your next renter with Zillow Rental Manager. Plus, with online applications, you can quickly screen prospective tenants – for free.
$7,288/mo
Rent Zestimate®
Refinance and save
$9,835/mo
Est. payment
Refinancing to a lower rate could help reduce your monthly payments and save thousands over the life of the loan.
$9,835/mo
Est. payment
Explore your selling options
Work with a Zillow partner agent
Leverage their expertise and Zillow's premium Showcase listings to get your home seen by more buyers.
Get startedList with your own agent
Get your home in front of millions of buyers by listing it on Zillow.
Learn how to do itSell it yourself
Take full control of how buyers see your home on Zillow by listing For Sale by Owner (FSBO).
List your homeWhat's special
Cozy fireplaceGuest suiteExposed beamsDedicated officeStained wood accent wallFamily roomWraparound covered porch
Zillow last checked:
Listing updated:
Listed by:
Karyn Watkins,
Atlanta Fine Homes Sotheby's International 404-309-9018
Bought with:
Alex McLean, 419089
Atlanta Fine Homes Sotheby's International
Source: FMLS GA,MLS#: 7643803
Facts & features
Interior
Bedrooms & bathrooms
- Bedrooms: 5
- Bathrooms: 7
- Full bathrooms: 5
- 1/2 bathrooms: 2
Rooms
- Room types: Den, Family Room, Game Room, Library, Living Room, Office, Other
Primary bedroom
- Features: Oversized Master
- Level: Oversized Master
Bedroom
- Features: Oversized Master
Primary bathroom
- Features: Double Vanity, Separate His/Hers, Separate Tub/Shower, Whirlpool Tub
Dining room
- Features: Separate Dining Room
Kitchen
- Features: Breakfast Room, Cabinets White, Eat-in Kitchen, Kitchen Island, Pantry Walk-In, Solid Surface Counters, View to Family Room
Heating
- Forced Air, Natural Gas, Zoned
Cooling
- Central Air, Electric, Zoned
Appliances
- Included: Dishwasher, Disposal, Double Oven, Dryer, Gas Cooktop, Gas Water Heater, Microwave, Refrigerator, Self Cleaning Oven, Washer
- Laundry: Laundry Room, Upper Level
Features
- Beamed Ceilings, Cathedral Ceiling(s), Double Vanity, Entrance Foyer 2 Story, High Speed Internet, His and Hers Closets, Smart Home, Vaulted Ceiling(s), Walk-In Closet(s), Wet Bar
- Flooring: Brick, Carpet, Hardwood, Vinyl
- Windows: Double Pane Windows
- Basement: Daylight,Driveway Access,Exterior Entry,Finished,Finished Bath,Interior Entry
- Number of fireplaces: 2
- Fireplace features: Family Room, Gas Log, Gas Starter, Outside
- Common walls with other units/homes: No Common Walls
Interior area
- Total structure area: 6,500
- Total interior livable area: 6,500 sqft
- Finished area above ground: 6,500
- Finished area below ground: 0
Property
Parking
- Total spaces: 3
- Parking features: Attached, Detached, Garage, Garage Door Opener, Garage Faces Side, Kitchen Level, Level Driveway
- Attached garage spaces: 3
- Has uncovered spaces: Yes
Accessibility
- Accessibility features: None
Features
- Levels: Three Or More
- Patio & porch: Covered, Deck, Front Porch, Rear Porch, Screened, Wrap Around
- Exterior features: Private Yard
- Pool features: None
- Has spa: Yes
- Spa features: Bath, None
- Fencing: Chain Link,Fenced
- Has view: Yes
- View description: Trees/Woods
- Waterfront features: None
- Body of water: None
Lot
- Size: 0.49 Acres
- Features: Corner Lot, Landscaped, Level, Private
Details
- Additional structures: None
- Parcel number: 18 374 07 019
- Other equipment: Dehumidifier
- Horse amenities: None
Construction
Type & style
- Home type: SingleFamily
- Architectural style: Traditional
- Property subtype: Single Family Residence, Residential
Materials
- Cement Siding
- Foundation: Slab
- Roof: Composition,Ridge Vents
Condition
- Updated/Remodeled
- New construction: No
- Year built: 1971
Utilities & green energy
- Electric: 220 Volts
- Sewer: Public Sewer
- Water: Public
- Utilities for property: Cable Available, Electricity Available, Natural Gas Available, Phone Available, Water Available
Green energy
- Energy efficient items: Thermostat
- Energy generation: None
Community & HOA
Community
- Features: Near Schools, Near Shopping
- Security: None
- Subdivision: Dunwoody Club Forest
HOA
- Has HOA: No
Location
- Region: Dunwoody
Financial & listing details
- Price per square foot: $245/sqft
- Tax assessed value: $961,400
- Annual tax amount: $10,631
- Date on market: 9/4/2025
- Cumulative days on market: 2 days
- Ownership: Fee Simple
- Electric utility on property: Yes
- Road surface type: Asphalt
Price history
| Date | Event | Price |
|---|---|---|
| 9/22/2025 | Sold | $1,591,500+6.1%$245/sqft |
Source:  FMLS GA #7643803 Report a problem FMLS GA #7643803 Report a problem | ||
| 9/12/2025 | Pending sale | $1,500,000$231/sqft |
Source: FMLS GA #7643803 Report a problem | ||
| 9/4/2025 | Listed for sale | $1,500,000+480.3%$231/sqft |
Source: FMLS GA #7643803 Report a problem | ||
| 11/6/1996 | Sold | $258,500$40/sqft |
Source: Public Record Report a problem | ||
Public tax history
| Year | Property taxes | Tax assessment |
|---|---|---|
| 2025 | $10,210 -4% | $384,560 -2.5% |
| 2024 | $10,631 +7.8% | $394,480 +2.5% |
| 2023 | $9,860 +2.8% | $384,680 +11.3% |
| 2022 | $9,590 +13.5% | $345,520 +14.5% |
| 2021 | $8,452 +31.6% | $301,680 +37.7% |
| 2020 | $6,423 -6.2% | $219,040 -8.1% |
| 2019 | $6,851 -2.4% | $238,240 +0.7% |
| 2018 | $7,023 -0.9% | $236,640 +9.9% |
| 2017 | $7,085 +11.5% | $215,240 +8.2% |
| 2016 | $6,355 | $199,000 -3.2% |
| 2014 | $6,355 | $205,520 +1.3% |
| 2013 | -- | $202,800 +2% |
| 2012 | -- | $198,840 -27.2% |
| 2011 | -- | $273,040 |
| 2010 | $8,694 | $273,040 |
| 2009 | $8,694 +5.2% | $273,040 |
| 2008 | $8,263 -1% | $273,040 |
| 2007 | $8,343 | $273,040 |
| 2006 | $8,343 +75.8% | $273,040 +72.1% |
| 2005 | $4,747 +12.3% | $158,640 +7% |
| 2004 | $4,228 +8.8% | $148,240 +7.7% |
| 2003 | $3,885 +37.7% | $137,680 +16.7% |
| 2002 | $2,822 +14% | $117,960 |
| 2001 | $2,476 | $117,960 |
Find assessor info on the county website
Neighborhood: 30338
Nearby homes
- $1,419,8006 bd7 ba6.4k sqft5343 Vernon Lake Dr, Atlanta, GA 30338Off Market

- $827,3005 bd4 ba3k sqft1727 Houghton Ct S, Dunwoody, GA 30338Off Market
- $1,105,5005 bd4 ba4.8k sqft1726 Houghton Ct S, Dunwoody, GA 30338Sold
- $879,7004 bd3 ba2.8k sqft5361 Vernon Lake Dr, Atlanta, GA 30338Off Market
- $925,6004 bd4 ba3.1k sqft5352 Vernon Lake Dr, Atlanta, GA 30338Off Market
- $1,658,7005 bd5 ba5.5k sqft5329 Vernon Lake Dr, Atlanta, GA 30338Off Market
- $1,265,5005 bd3 ba3.9k sqft5342 Vernon Lake Dr, Dunwoody, GA 30338Off Market
- $899,8005 bd4 ba3k sqft1708 Houghton Ct N, Atlanta, GA 30338Off Market
Nearby schools
GreatSchools rating
- 9/10Vanderlyn Elementary SchoolGrades: PK-5Distance: 0.8 mi
- 5/10Peachtree Middle SchoolGrades: 6-8Distance: 2.2 mi
- 7/10Dunwoody High SchoolGrades: 9-12Distance: 0.8 mi
Schools provided by the listing agent
- Elementary: Vanderlyn
- Middle: Peachtree
- High: Dunwoody
Source: FMLS GA. This data may not be complete. We recommend contacting the local school district to confirm school assignments for this home.
Get a cash offer in 3 minutes
Find out how much your home could sell for in as little as 3 minutes with a no-obligation cash offer.
Estimated market value
$2,181,300
Get a cash offer in 3 minutes
Find out how much your home could sell for in as little as 3 minutes with a no-obligation cash offer.
Estimated market value
$2,181,300
- Georgia
- Dekalb County
- Dunwoody
- 30338
- 5351 Vernon Lake Dr
Nearby cities
Nearby neighborhoods
Nearby zip codes
Other Dunwoody Topics
