Where East Falls meets West Germantown! This home offers all the benefits of city living with the added bonus of abundant green space. Conveniently located just steps from the Queen Lane train station and close to major highways and schools such as Drexel University College of Medicine, Thomas Jefferson University & William Penn Charter, this 2-bedroom, 2.5-bathroom townhouse gives you the best of both worlds. This inviting community is tucked away off the street for privacy. The first-floor open concept living room/dining room provides a great space for entertaining with plenty of natural lighting and sight lines through the high-quality Pella sliding glass doors to the lovely deck. You will find hardwood flooring on the main level with carpeting on the second level and basement. The second floor has two bedrooms complete with two full bathrooms and plenty of closet space. Head downstairs to your spacious partially finished basement with windows for natural light, laundry room, and storage. Includes its own designated parking spot. You will appreciate the quick access to Center City and Manayunk for tons of dining and shopping and also great hiking/biking trails. Enjoy local restaurants and shops, not to mention a brand-new Weaver's Way food co-op in the neighborhood! Make your appointment today! Don’t miss this rare opportunity to live in the perfect location. ***PLEASE PARK ON STREET FOR OPEN HOUSES*** ***This is an Estate Sale- Property is being sold AS-IS.
Sold for $275,000
$275,000
5351 Wissahickon Ave Unit L, Philadelphia, PA 19144
2beds
1,126sqft
Townhouse
Built in 1980
-- sqft lot
$281,400 Zestimate®
$244/sqft
$1,915 Estimated rent
Home value
$281,400
$253,000 - $312,000
$1,915/mo
Zestimate® history
Owner options
List your home for rent
$1,915/mo
Rent Zestimate®
Find your next renter with Zillow Rental Manager. Plus, with online applications, you can quickly screen prospective tenants – for free.
$1,915/mo
Rent Zestimate®
Refinance and save
$1,723/mo
Est. payment
Refinancing to a lower rate could help reduce your monthly payments and save thousands over the life of the loan.
$1,723/mo
Est. payment
Explore your selling options
Work with a Zillow partner agent
Leverage their expertise and Zillow's premium Showcase listings to get your home seen by more buyers.
Get startedList with your own agent
Get your home in front of millions of buyers by listing it on Zillow.
Learn how to do itSell it yourself
Take full control of how buyers see your home on Zillow by listing For Sale by Owner (FSBO).
List your homeWhat's special
Lovely deckSpacious partially finished basementWindows for natural lightLaundry roomAbundant green spaceHardwood flooringPlenty of closet space
Zillow last checked:
Listing updated:
Listed by:
Jill Barbera 610-283-2044,
EXP Realty, LLC,
Co-Listing Agent: Kelly Valentine 215-266-2999,
EXP Realty, LLC
Bought with:
Andrea Donofrio
New Age Realty Group Inc
Source: Bright MLS,MLS#: PAPH2398238
Facts & features
Interior
Bedrooms & bathrooms
- Bedrooms: 2
- Bathrooms: 3
- Full bathrooms: 2
- 1/2 bathrooms: 1
- Main level bathrooms: 1
Rooms
- Room types: Primary Bedroom, Family Room
Primary bedroom
- Level: Unspecified
Family room
- Level: Unspecified
Heating
- Forced Air, Electric
Cooling
- Central Air, Electric
Appliances
- Included: Disposal, Electric Water Heater
Features
- Attic
- Flooring: Hardwood, Carpet
- Basement: Full,Partially Finished
- Number of fireplaces: 1
Interior area
- Total structure area: 1,126
- Total interior livable area: 1,126 sqft
- Finished area above ground: 1,126
Property
Parking
- Total spaces: 1
- Parking features: Parking Space Conveys, Driveway
- Uncovered spaces: 1
Accessibility
- Accessibility features: None
Features
- Levels: Two
- Stories: 2
- Pool features: None
Lot
- Features: Front Yard, Rear Yard
Details
- Additional structures: Above Grade
- Parcel number: 124151632
- Zoning: RESIDENTIAL
- Special conditions: Standard
Construction
Type & style
- Home type: Townhouse
- Architectural style: AirLite
- Property subtype: Townhouse
Materials
- Brick
- Foundation: Concrete Perimeter
- Roof: Pitched,Shingle
Condition
- New construction: No
- Year built: 1980
Utilities & green energy
- Electric: Circuit Breakers
- Sewer: Public Sewer
- Water: Public
Community & HOA
Community
- Subdivision: East Falls
HOA
- Has HOA: No
Location
- Region: Philadelphia
- Municipality: PHILADELPHIA
Financial & listing details
- Price per square foot: $244/sqft
- Tax assessed value: $153,300
- Annual tax amount: $1,983
- Date on market: 9/27/2024
- Listing agreement: Exclusive Agency
- Listing terms: Conventional,Cash
- Inclusions: Washer, Dryer, Stove, Microwave, Chest Freezer, Green Storage Cabinets, Deck Box, Firewood, Deck Umbrella, Two Flatscreens Tvs And Two Wall Heating Units All In As-is Condition.
- Ownership: Fee Simple
Price history
| Date | Event | Price |
|---|---|---|
| 3/19/2025 | Sold | $275,000-6.8%$244/sqft |
Source:  Bright MLS #PAPH2398238 Report a problem Bright MLS #PAPH2398238 Report a problem | ||
| 2/21/2025 | Pending sale | $295,000$262/sqft |
Source: Bright MLS #PAPH2398238 Report a problem | ||
| 12/10/2024 | Listed for sale | $295,000$262/sqft |
Source: Bright MLS #PAPH2398238 Report a problem | ||
| 11/26/2024 | Contingent | $295,000$262/sqft |
Source: Bright MLS #PAPH2398238 Report a problem | ||
| 10/14/2024 | Price change | $295,000-1.7%$262/sqft |
Source: Bright MLS #PAPH2398238 Report a problem | ||
| 9/27/2024 | Listed for sale | $300,000$266/sqft |
Source: Bright MLS #PAPH2398238 Report a problem | ||
Public tax history
| Year | Property taxes | Tax assessment |
|---|---|---|
| 2025 | $2,471 +15.1% | $176,500 +15.1% |
| 2024 | $2,146 | $153,300 |
| 2023 | $2,146 +40.6% | $153,300 |
| 2022 | $1,526 | -- |
| 2021 | $1,526 -4.2% | -- |
| 2018 | $1,593 +54.2% | -- |
| 2017 | $1,033 -34.6% | -- |
| 2016 | $1,579 | -- |
| 2015 | $1,579 | -- |
| 2014 | $1,579 +73.3% | $98,000 +333.8% |
| 2012 | $911 | $22,592 |
| 2011 | -- | $22,592 |
| 2010 | -- | $22,592 |
| 2009 | -- | $22,592 |
| 2008 | -- | $22,592 |
| 2007 | -- | $22,592 |
| 2006 | -- | $22,592 |
| 2005 | -- | $22,592 |
| 2004 | -- | $22,592 |
| 2003 | -- | $22,592 +3.4% |
| 2002 | -- | $21,856 |
| 2000 | -- | $21,856 |
| 1999 | -- | $21,856 |
Find assessor info on the county website
Neighborhood: Germantown Westside
Nearby homes
- $368,0005 bd4 ba2.4k sqft5351 Wissahickon Ave UNIT B, Philadelphia, PA 19144Off Market
- $217,8003 bd1 ba1.2k sqft5351 Wissahickon Ave UNIT C, Philadelphia, PA 19144Off Market
- $242,7002 bd1 ba1.2k sqft5351 Wissahickon Ave UNIT F, Philadelphia, PA 19144Off Market
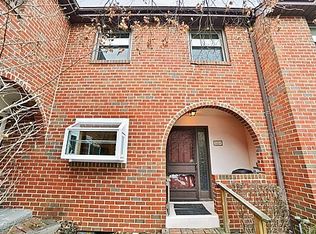
- $239,1002 bd2 ba1.2k sqft5351 Wissahickon Ave UNIT G, Philadelphia, PA 19144Off Market
- $302,8004 bd1 ba2k sqft5351 Wissahickon Ave UNIT J, Philadelphia, PA 19144Off Market
- $256,2003 bd1 ba1.3k sqft5351 Wissahickon Ave UNIT M, Philadelphia, PA 19144Off Market
- $288,5003 bd3 ba1.3k sqft5351 Wissahickon Ave UNIT A, Philadelphia, PA 19144Off Market
- $261,7003 bd1 ba1.2k sqft5351 Wissahickon Ave UNIT D, Philadelphia, PA 19144Off Market
Nearby schools
GreatSchools rating
- 4/10Kelly John B SchoolGrades: K-5Distance: 0.4 mi
- 3/10Fitler Academics PlusGrades: K-8Distance: 0.7 mi
- 1/10King Martin Luther High SchoolGrades: 9-12Distance: 2.4 mi
Schools provided by the listing agent
- District: The School District Of Philadelphia
Source: Bright MLS. This data may not be complete. We recommend contacting the local school district to confirm school assignments for this home.
Get a cash offer in 3 minutes
Find out how much your home could sell for in as little as 3 minutes with a no-obligation cash offer.
Estimated market value
$281,400
Get a cash offer in 3 minutes
Find out how much your home could sell for in as little as 3 minutes with a no-obligation cash offer.
Estimated market value
$281,400
- Pennsylvania
- Philadelphia County
- Philadelphia
- 19144
- Germantown Westside
- 5351 Wissahickon Ave Unit L
Nearby cities
Nearby neighborhoods
Nearby zip codes
Other Philadelphia Topics
