Skip main navigation
Sold for $570,000
  • $570,000

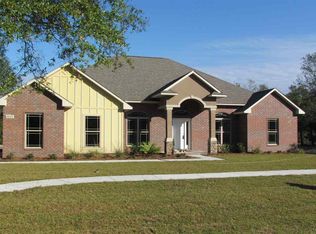
    5351 Wyndell Cir, Crestview, FL 32539

    4beds
    2,803sqft
    Single Family Residence
    Built in 2016
    0.3 Acres Lot
    $572,800 Zestimate®
    $203/sqft
    $3,027 Estimated rent

    Home value

    $572,800

    $521,000 - $630,000

    $3,027/mo

    Zestimate® history
    Loading
    Loading...

    Owner options

    List your home for rent

    $3,027/mo

    Rent Zestimate®

    Find your next renter with Zillow Rental Manager. Plus, with online applications, you can quickly screen prospective tenants – for free.

    Learn more

    $3,027/mo

    Rent Zestimate®

    Refinance and save

    $3,569/mo

    Est. payment

    Refinancing to a lower rate could help reduce your monthly payments and save thousands over the life of the loan.

    See today's rates

    $3,569/mo

    Est. payment

    Explore your selling options

    Work with a Zillow partner agent

    Leverage their expertise and Zillow's premium Showcase listings to get your home seen by more buyers.

    Get started

    List with your own agent

    Get your home in front of millions of buyers by listing it on Zillow.

    Learn how to do it

    Sell it yourself

    Take full control of how buyers see your home on Zillow by listing For Sale by Owner (FSBO).

    List your home

    What's special

    Stylish faucetsRunning waterGas lineShiplap accentsSeamless flowDedicated electricityUniquely constructed pool
    Welcome to your dream retreat—this meticulously enhanced 4-bedroom, 3-bathroom home blends timeless charm with modern luxury across every inch of its thoughtfully designed spaces. Custom upgraded flooring flows throughout the home, complementing matching designer paint and elegant molding upgrades. Gourmet kitchen features a high-end Hallman range & hood, antique spice cabinet, custom dishwasher, upgraded farm sink, and antique tiles—perfect for culinary enthusiasts. Spacious pantry with added storage, upgraded cabinetry, and stylish faucets. Laundry room with barn door entry and custom cabinetry. Front office boasts built-in bookcases and a barn door track system for added character. Antique light fixtures throughout add warmth and sophistication. All bathrooms feature shiplap accents, upgraded counters, and refined window treatments. Master bedroom includes a barn door and serene views of the backyard oasis. Uniquely constructed pool with barn-style roof, surrounded by a paved deck and garden pathways. Extensive landscaping includes crêpe myrtle trees, a tranquil koi pond, and lush garden beds. Backyard 2-story shed fully restored with architectural details, electricity, and running waterideal for a studio or workshop. Outdoor grill area with dedicated electricity and gas line, plus additional gas line to the home for the cook stove. Paving system added to side yards and throughout gardens for seamless flow and charm.

    Zillow last checked:

    Listing updated:

    Listed by:

    Hattie M Auclair 618-741-7707,

    Coldwell Banker Realty

    Bought with:

    Non Member Office (NABOR)

    Source: ECAOR,MLS#: 983653MLS Logo

    Facts & features

    Interior

    Bedrooms & bathrooms
    • Bedrooms: 4
    • Bathrooms: 3
    • Full bathrooms: 3
    Primary bedroom
    • Level: First
    • Area: 288 Square Feet
    • Dimensions: 18 x 16
    Bedroom
    • Level: First
    • Area: 168 Square Feet
    • Dimensions: 14 x 12
    Bedroom
    • Level: First
    • Area: 144 Square Feet
    • Dimensions: 12 x 12
    Bedroom
    • Level: First
    • Area: 144 Square Feet
    • Dimensions: 12 x 12
    Breakfast room
    • Level: First
    • Area: 143 Square Feet
    • Dimensions: 13 x 11
    Dining room
    • Level: First
    • Area: 132 Square Feet
    • Dimensions: 12 x 11
    Florida room
    • Level: First
    • Area: 418 Square Feet
    • Dimensions: 22 x 19
    Kitchen
    • Level: First
    • Area: 182 Square Feet
    • Dimensions: 14 x 13
    Living room
    • Level: First
    • Area: 306 Square Feet
    • Dimensions: 18 x 17
    Office
    • Level: First
    • Area: 156 Square Feet
    • Dimensions: 13 x 12
    Heating
    • Central
    Cooling
    • Central Air
    Appliances
    • Included: Dishwasher, Disposal, Range Hood, Refrigerator, Electric Water Heater
    • Laundry: Washer/Dryer Hookup
    Features
    • Breakfast Bar, Bookcases, Vaulted Ceiling(s), Tray Ceiling(s), Recessed Lighting, Pantry, Split Bedroom, Woodwork Painted, Natural Woodwork
    • Flooring: Laminate, Tile
    • Has fireplace: Yes
    • Common walls with other units/homes: No Common Walls
    Interior area
    • Total structure area: 2,803
    • Total interior livable area: 2,803 sqft

    Property

    Parking
    • Total spaces: 2
    • Parking features: Garage Door Opener
    • Attached garage spaces: 2
    Features
    • Stories: 1
    • Patio & porch: Covered
    • Exterior features: Private Yard, Sprinkler System, Rain Gutters
    • Has private pool: Yes
    • Pool features: In Ground, Pool - Enclosed
    • Fencing: Full
    Lot
    • Size: 0.30 Acres
    • Dimensions: 146.31 x 89.99 x 90 x 146.31
    Details
    • Additional structures: Workshop
    • Parcel number: 103N231000000B0080
    • Zoning description: County, Resid Single Family
    • Other equipment: TV Antenna

    Construction

    Type & style
    • Home type: SingleFamily
    • Architectural style: Craftsman
    • Property subtype: Single Family Residence
    Materials
    • Brick, Siding CmntFbrHrdBrd
    • Foundation: Slab
    • Roof: Shingle
    Condition
    • Construction Complete
    • New construction: No
    • Year built: 2016

    Utilities & green energy

    • Sewer: Septic Tank

    Community & neighborhood

    Location
    • Region: Crestview
    • Subdivision: HOMEWOOD ESTATES BLK B LOT 8

    Price history

    DateEventPrice
    10/24/2025Sold$570,000-3.4%$203/sqft
    Source: ECAOR #983653 Report a problem
    9/25/2025Pending sale$589,900$210/sqft
    Source: ECAOR #983653 Report a problem
    9/18/2025Price change$589,900-1.7%$210/sqft
    Source: ECAOR #983653 Report a problem
    9/8/2025Price change$599,900-1.6%$214/sqft
    Source: ECAOR #983653 Report a problem
    8/22/2025Listed for sale$609,900+136.5%$218/sqft
    Source: ECAOR #983653 Report a problem
    4/25/2017Sold$257,900-1.1%$92/sqft
    Source: ECAOR #746611 Report a problem
    2/17/2016Listed for sale$260,900$93/sqft
    Source: THOMAS HOME CORPORATION #494979 Report a problem

    Public tax history

    YearProperty taxesTax assessment
    2024$2,362 +2.7%$276,436 +3%
    2023$2,300 +2.4%$268,384 +3%
    2022$2,246 -0.2%$260,567 +3%
    2021$2,251 $252,978

    Find assessor info on the county website

    Neighborhood: 32539

    Nearby schools

    GreatSchools rating
    Schools provided by the listing agent
    • Elementary: Walker
    • Middle: Davidson
    • High: Crestview

    Source: ECAOR. This data may not be complete. We recommend contacting the local school district to confirm school assignments for this home.

    Get pre-qualified for a loan
    At Zillow Home Loans, we can pre-qualify you in as little as 5 minutes with no impact to your credit score.

    An equal housing lender. NMLS #10287.

    Sell for more on Zillow
    Get a Zillow Showcase℠ listing at no additional cost and you could sell for .
    $572,800
    2% more
    +$11,456
    With Zillow Showcase(estimated)
    $584,256