Skip main navigation
Sold for $1,585,000
  • Tax assessed value
    $1,585,000

    5352 Aldama St, Los Angeles, CA 90042

    3beds
    2,107sqft
    Residential, Single Family Residence
    Built in 1909
    7,087 Square Feet Lot
    $1,594,900 Zestimate®
    $752/sqft
    $6,174 Estimated rent

    Home value

    $1,594,900

    $1.45M - $1.77M

    $6,174/mo

    Zestimate® history
    Loading
    Loading...

    Owner options

    List your home for rent

    $6,174/mo

    Rent Zestimate®

    Find your next renter with Zillow Rental Manager. Plus, with online applications, you can quickly screen prospective tenants – for free.

    Learn more

    $6,174/mo

    Rent Zestimate®

    Refinance and save

    $10,150/mo

    Est. payment

    Refinancing to a lower rate could help reduce your monthly payments and save thousands over the life of the loan.

    See today's rates

    $10,150/mo

    Est. payment

    Explore your selling options

    Work with a Zillow partner agent

    Leverage their expertise and Zillow's premium Showcase listings to get your home seen by more buyers.

    Get started

    List with your own agent

    Get your home in front of millions of buyers by listing it on Zillow.

    Learn how to do it

    Sell it yourself

    Take full control of how buyers see your home on Zillow by listing For Sale by Owner (FSBO).

    List your home

    What's special

    Bright and airy sunroomBeautifully crafted fireplaceExpansive backyardIntricate woodworkStunning farmhouse sinkExpansive windowsLarge windows
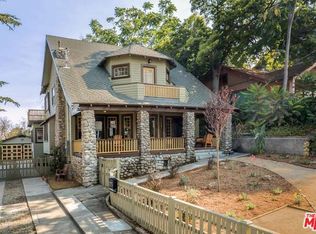
    Formerly featured on Curbed Editorial piece! This beautifully preserved 1900's Craftsman centrally located in Highland Park within close proximity to both Figueroa Street and York Boulevard with retail shops, restaurants, coffee shops and more. This home features the perfect blend of historic character and modern comfort with 3 spacious bedrooms and 2 bathrooms spanning over 2,100 square feet of living space. Upon entering the home, you'll experience its warm embrace and rich history, featuring higher ceilings that create an airy, open ambiance. New recessed lighting and updated windows highlight the hardwood floors, intricate woodwork, and iconic built-in bookshelves, all of which are classic elements of the Craftsman design. The inviting living room, anchored by a beautifully crafted fireplace, serves as a retreat for cozy evenings or intimate gatherings. Adjacent to the living room is the dining area that is perfectly designed for hosting dinner parties or enjoying casual family meals in style. A bright and airy sunroom offers serene views through expansive windows on every wall. This versatile space is ideal as a reading nook, a cheerful breakfast area, a playroom, or a haven for your indoor plants, seamlessly connecting to the main living areas. Each bedroom is generously sized, offering comfort and versatility for any lifestyle need, whether a cozy family space, guest quarters, or a home office. Upstairs features an expansive primary suite with its own custom built walk-in closet. The primary bathroom has been updated with modern touches along with its original classic appeal. The upgraded kitchen is a blend of classic charm and modern convenience. Outfitted with a high-efficiency dishwasher, a newer stove, and sleek countertops, it's a chef's delight. The stunning farmhouse sink adds rustic elegance, making this kitchen both visually appealing and highly functional. The large windows in the kitchen highlight and look onto the expansive backyard. Out back, you'll find a large outdoor space perfect for hosting friends and family or simply unwinding in your own private backyard. Adding to the home's modern features is a newer HVAC system that ensures year-round comfort seamlessly blending practicality with the home's historic character. For added peace of mind, the home also features an upgraded electrical panel and a newly re-lined sewer line, ensuring dependable functionality and long-term value. Don't miss this opportunity to own a home that blends stylish upgrades with historic character and charm not found in today's homes. With its inviting outdoor retreat, modern utilities, and thoughtful improvements, this property is ready to be enjoyed for years to come.

    Zillow last checked:

    Listing updated:

    Listed by:

    William Chiang DRE # 01804169 310-866-7133,

    First Team Real Estate 949-759-5747

    Bought with:

    Steven Hill, DRE # 02023251

    Redfin Corporation

    Source: CLAW,MLS#: 24-461603MLS Logo

    Facts & features

    Interior

    Bedrooms & bathrooms
    • Bedrooms: 3
    • Bathrooms: 2
    • Full bathrooms: 2
    Rooms
    • Room types: Rec Room, Patio Enclosed
    Heating
    • Central
    Cooling
    • Central Air
    Appliances
    • Included: Dishwasher, Refrigerator
    • Laundry: Inside
    Features
    • Flooring: Other
    • Has fireplace: Yes
    • Fireplace features: Living Room
    Interior area
    • Total structure area: 2,107
    • Total interior livable area: 2,107 sqft

    Property

    Parking
    • Total spaces: 2
    • Parking features: Attached
    • Has attached garage: Yes
    Features
    • Levels: Two
    • Stories: 2
    • Pool features: None
    • Spa features: None
    • Has view: Yes
    • View description: None
    Lot
    • Size: 7,087 Square Feet
    • Dimensions: 50 x 142
    Details
    • Additional structures: Shed(s)
    • Parcel number: 5469022009
    • Zoning: LAR1
    • Special conditions: Standard

    Construction

    Type & style
    • Home type: SingleFamily
    • Architectural style: Craftsman
    • Property subtype: Residential, Single Family Residence
    Condition
    • Year built: 1909

    Community & HOA

    HOA
    • Has HOA: No
    Location
    • Region: Los Angeles

    Financial & listing details

    • Price per square foot: $752/sqft
    • Tax assessed value: $1,585,000
    • Annual tax amount: $19,156
    • Date on market: 12/12/2024

    Price history

    DateEventPrice
    12/20/2024Sold$1,585,000+2.3%$752/sqft
    Source: CLAW #24-461603 Report a problem
    12/13/2024Pending sale$1,549,000$735/sqft
    Source: CLAW #24-461603 Report a problem
    12/12/2024Listed for sale$1,549,000+58.1%$735/sqft
    Source: CLAW #24-461603 Report a problem
    1/24/2017Sold$980,000+3.3%$465/sqft
    Source: Public Record Report a problem
    12/18/2016Pending sale$949,000$450/sqft
    Source: NELA Homes #16182614 Report a problem
    11/26/2016Listed for sale$949,000+21.7%$450/sqft
    Source: NELA Homes #16182614 Report a problem
    9/15/2016Sold$780,000$370/sqft
    Source: Public Record Report a problem

    Public tax history

    YearProperty taxesTax assessment
    2025$19,156 +40.1%$1,585,000 +42.1%
    2024$13,673 +2%$1,115,068 +2%
    2023$13,408 +4.9%$1,093,205 +2%
    2022$12,781 +1.3%$1,071,770 +2%
    2021$12,622 -1%$1,050,756 +1%
    2020$12,751 $1,039,983 +2%
    2019$12,751 +4.8%$1,019,592 +2%
    2018$12,170 $999,600 +28.2%
    2017$12,170 +27.9%$780,000 +159%
    2016$9,517 +158.2%$301,168 +1.5%
    2015$3,685 +1%$296,645 +2%
    2014$3,650 $290,835 +2.5%
    2012-- $283,846 +2%
    2011-- $278,281 +0.8%
    2010-- $276,202 -0.2%
    2009-- $276,859 +2%
    2008-- $271,432 +2%
    2007-- $266,111 +2%
    2006-- $260,894
    2005-- $260,894 +4%
    2004-- $250,765 +1.9%
    2003-- $246,170 +2%
    2002-- $241,344 +4%
    2000-- $231,974
    Find assessor info on the county website

    Neighborhood: Highland Park

    Nearby schools

    GreatSchools rating
    Get a cash offer in 3 minutes
    Find out how much your home could sell for in as little as 3 minutes with a no-obligation cash offer.
    Estimated market value
    $1,594,900
    Get a cash offer in 3 minutes
    Find out how much your home could sell for in as little as 3 minutes with a no-obligation cash offer.
    Estimated market value
    $1,594,900