PICTURE YOURSELF LIVING HERE! Welcome home to this lovely custom residence nestled in the tranquil community of Todd Valley Estates, set on a spacious corner lot surrounded by natural beauty. Offering just under 2,500 square feet of warm, light‑filled living space, this three‑bedroom, two‑bath home blends comfort, functionality, and everyday enjoyment. Large picture windows flood the home with natural light, creating an inviting and airy atmosphere throughout. The chef's dream kitchen is designed to impress, featuring a six‑burner gas cooktop with red‑light warmer, double convection ovens, a wine refrigerator, and abundant prep spacial ideal for entertaining or creating memorable meals. The spacious primary suite serves as a private retreat, complete with a spa‑like bathroom. Two additional bedrooms are generously sized, including one with built‑in office space, perfect for working or studying from home. Step outside to enjoy peaceful mornings and evenings on the wrap‑around porch, or host gatherings using the built‑in BBQ. The oversized garage offers exceptional versatility with ample storage, a loft for additional space, a 30‑amp RV hookup, and room for all your toys. A Generac generator paired with a 500‑gallon propane tank provides added peace of mind during winter storms. Ideally located just minutes from the charming town of Foresthill, this home offers easy access to outdoor recreation, water activities, stunning landscapes, and a serene mountain lifestyle perfect for both relaxation and adventure. SELLER IS MOTIVATED!
Closed
$635,000
5352 Buttonwood Ct, Foresthill, CA 95631
3beds
2,441sqft
Single Family Residence
Built in 1999
0.92 Acres Lot
$622,300 Zestimate®
$260/sqft
$3,327 Estimated rent
Home value
$622,300
$579,000 - $672,000
$3,327/mo
Zestimate® history
Owner options
List your home for rent
$3,327/mo
Rent Zestimate®
Find your next renter with Zillow Rental Manager. Plus, with online applications, you can quickly screen prospective tenants – for free.
$3,327/mo
Rent Zestimate®
Refinance and save
$4,197/mo
Est. payment
Refinancing to a lower rate could help reduce your monthly payments and save thousands over the life of the loan.
$4,197/mo
Est. payment
Explore your selling options
Work with a Zillow partner agent
Leverage their expertise and Zillow's premium Showcase listings to get your home seen by more buyers.
Get startedList with your own agent
Get your home in front of millions of buyers by listing it on Zillow.
Learn how to do itSell it yourself
Take full control of how buyers see your home on Zillow by listing For Sale by Owner (FSBO).
List your homeWhat's special
Natural beautySpacious corner lotDouble convection ovensWine refrigerator
Zillow last checked:
Listing updated:
Listed by:
Cheryl Obereiner DRE #02071993 530-409-7298,
Coldwell Banker Realty,
Casey Peoples DRE #02346813 530-613-8070,
Realty ONE Group Complete
Bought with:
Susan Cantrell, DRE #01100827
Premier Foothill Properties, Inc.
Source: MetroList Services of CA,MLS#: 226011712Originating MLS: MetroList Services, Inc.
Facts & features
Interior
Bedrooms & bathrooms
- Bedrooms: 3
- Bathrooms: 2
- Full bathrooms: 2
Rooms
- Room types: Storage
Primary bedroom
- Features: Sitting Area
Primary bathroom
- Features: Shower Stall(s), Double Vanity, Soaking Tub, Walk-In Closet(s), Window
Dining room
- Features: Space in Kitchen, Dining/Living Combo
Kitchen
- Features: Pantry Closet, Granite Counters, Island w/Sink
Heating
- Propane, Central, Fireplace(s), Gas
Cooling
- Ceiling Fan(s), Central Air
Appliances
- Included: Gas Cooktop, Range Hood, Trash Compactor, Ice Maker, Dishwasher, Disposal, Microwave, Double Oven, Self Cleaning Oven, Wine Refrigerator, See Remarks, Other
- Laundry: Cabinets, Sink, Ground Floor, Inside, Other, Inside Room
Features
- Flooring: Carpet, Laminate, Tile
- Number of fireplaces: 1
- Fireplace features: Living Room, Gas Log
Interior area
- Total structure area: 0
- Total interior livable area: 2,441 sqft
Property
Parking
- Total spaces: 8
- Parking features: 24'+ Deep Garage, Detached, RV Storage, Garage Door Opener, Garage Faces Front, Uncovered Parking Spaces 2+, See Remarks, Other, Driveway
- Garage spaces: 4
- Uncovered spaces: 4
Features
- Levels: One
- Stories: 1
- Exterior features: Outdoor Kitchen, Outdoor Grill
- Fencing: Partial
Lot
- Size: 0.92 Acres
- Features: Corner Lot, Private, Landscape Back, Landscape Front
- Topography: Level,Level
Details
- Additional structures: Kennel/Dog Run
- Parcel number: 257070033000
- Zoning: RS-AG-B-40
- Special conditions: Standard
Construction
Type & style
- Home type: SingleFamily
- Property subtype: Single Family Residence
Materials
- Wood
- Foundation: Raised
- Roof: Shingle,Composition
Condition
- Year built: 1999
Utilities & green energy
- Electric: 220 Volts in Kitchen, 220 Volts in Laundry
- Sewer: Septic Connected
- Water: Public, Water District
- Utilities for property: Cable Available, Public, Internet Available, Propane Tank Leased
Community & HOA
Community
- Subdivision: Todd Valley Estates
Location
- Region: Foresthill
Financial & listing details
- Price per square foot: $260/sqft
- Tax assessed value: $389,465
- Price range: $635K - $635K
- Date on market: 9/20/2026
- Road surface type: Asphalt
Price history
| Date | Event | Price |
|---|---|---|
| 7/16/2026 | Sold | $635,000-5.9%$260/sqft |
Source: MetroList Services of CA #226011712 Report a problem | ||
| 6/15/2026 | Pending sale | $675,000$277/sqft |
Source: MetroList Services of CA #226011712 Report a problem | ||
| 6/5/2026 | Price change | $675,000-1.5%$277/sqft |
Source: MetroList Services of CA #226011712 Report a problem | ||
| 4/28/2026 | Price change | $685,000-1.4%$281/sqft |
Source: MetroList Services of CA #226011712 Report a problem | ||
| 4/6/2026 | Price change | $695,000-0.7%$285/sqft |
Source: MetroList Services of CA #226011712 Report a problem | ||
| 1/31/2026 | Listed for sale | $699,900$287/sqft |
Source: MetroList Services of CA #226011712 Report a problem | ||
| 10/23/2025 | Listing removed | $699,900$287/sqft |
Source: MetroList Services of CA #225051047 Report a problem | ||
| 9/9/2025 | Price change | $699,900-1.4%$287/sqft |
Source: MetroList Services of CA #225051047 Report a problem | ||
| 8/24/2025 | Pending sale | $710,000$291/sqft |
Source: MetroList Services of CA #225051047 Report a problem | ||
| 6/28/2025 | Price change | $710,000-2.1%$291/sqft |
Source: MetroList Services of CA #225051047 Report a problem | ||
| 5/23/2025 | Price change | $724,999-3.3%$297/sqft |
Source: MetroList Services of CA #225051047 Report a problem | ||
| 4/25/2025 | Listed for sale | $749,999+1400%$307/sqft |
Source: MetroList Services of CA #225051047 Report a problem | ||
| 7/8/1997 | Sold | $50,000$20/sqft |
Source: Public Record Report a problem | ||
Public tax history
| Year | Property taxes | Tax assessment |
|---|---|---|
| 2026 | -- | $389,465 +2% |
| 2025 | $4,314 -0.3% | $381,829 +2% |
| 2024 | $4,329 +1.7% | $374,343 +2% |
| 2023 | $4,257 +2% | $367,004 +2% |
| 2022 | $4,175 +2.3% | $359,809 +2% |
| 2021 | $4,080 +1.4% | $352,755 +1% |
| 2020 | $4,025 | $349,139 +2% |
| 2019 | $4,025 +12.7% | $342,294 +2% |
| 2018 | $3,572 +1.9% | $335,583 +2% |
| 2017 | $3,506 +2.2% | $329,004 +2% |
| 2016 | $3,430 +2.5% | $322,554 +1.5% |
| 2015 | $3,347 +1.6% | $317,710 +2% |
| 2014 | $3,295 | $311,487 +0.5% |
| 2013 | -- | $310,080 +2% |
| 2012 | -- | $304,001 +2% |
| 2011 | -- | $298,041 +0.8% |
| 2010 | -- | $295,815 -0.2% |
| 2009 | -- | $296,518 +2% |
| 2008 | -- | $290,705 +2% |
| 2007 | -- | $285,006 +2% |
| 2006 | -- | $279,418 +2% |
| 2005 | -- | $273,940 +2% |
| 2004 | -- | $268,569 +1.9% |
| 2003 | -- | $263,647 +2% |
| 2002 | -- | $258,479 +2% |
| 2001 | -- | $253,412 +2% |
| 2000 | -- | $248,444 |
Find assessor info on the county website
Neighborhood: 95631
Nearby homes
- $485,0003 bd2 ba1.9k sqft5320 Happy Pines Dr, Foresthill, CA 95631Sold
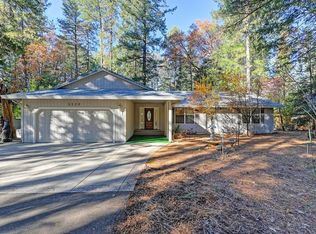
- $525,0004 bd3 ba2k sqft5353 Buttonwood Ct, Foresthill, CA 95631Sold
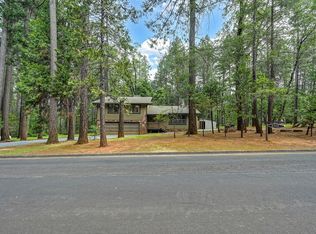
- $491,2004 bd3 ba-- sqft5602 Buttonwood Ct, Foresthill, CA 95631Off Market
- $420,0002 bd2 ba1.2k sqft5342 Buttonwood Ct, Foresthill, CA 95631Sold

- $533,1003 bd2 ba1.7k sqft5340 Happy Pines Dr, Foresthill, CA 95631Off Market
- $435,7003 bd2 ba1.5k sqft5280 Happy Pines Dr, Foresthill, CA 95631Off Market
- $344,3002 bd1 ba1.7k sqft5343 Buttonwood Ct, Foresthill, CA 95631Off Market
- $425,0003 bd2 ba1.7k sqft5305 Happy Pines Dr, Foresthill, CA 95631Sold
Nearby schools
GreatSchools rating
- 6/10Foresthill DivideGrades: 3-8Distance: 2.7 mi
- 9/10Foresthill High SchoolGrades: 9-12Distance: 3.4 mi
Get a cash offer in 3 minutes
Find out how much your home could sell for in as little as 3 minutes with a no-obligation cash offer.
Estimated market value
$622,300
Get a cash offer in 3 minutes
Find out how much your home could sell for in as little as 3 minutes with a no-obligation cash offer.
Estimated market value
$622,300
- California
- Placer County
- Foresthill
- 95631
- 5352 Buttonwood Ct
