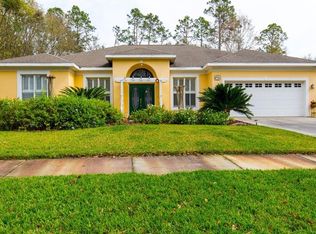
Beautiful 4-bedroom, 3-bath, 2-car garage single-family home located in the highly desirable Epping Forest at Lake Bernadette community. Perfectly positioned on the 7th fairway of the Links at Lake Bernadette, a semi-private 18-hole golf course, this home offers tranquil views and the ideal Florida lifestyle. Step through the double-door entry into a spacious foyer with stunning views of the private saltwater pool. The formal living and dining rooms are conveniently located just off the foyer, creating a welcoming space for entertaining. The updated kitchen features custom cabinetry, granite countertops, stainless steel appliances, and a pantry with custom shelving. The kitchen’s eat-in area overlooks the pool and golf course, providing a scenic backdrop for everyday dining. The home features luxury vinyl plank flooring throughout the main living areas, with ceramic tile in two bathrooms and carpet in two of the secondary bedrooms for added comfort. The primary suite offers a relaxing retreat with an en-suite bathroom featuring dual sinks, a soaking tub, walk-in shower, private water closet, and a large walk-in closet. The split floor plan ensures privacy, with three additional bedrooms and two bathrooms located on the opposite side of the home. Enjoy outdoor living at its finest in the screened lanai with a private saltwater pool overlooking the golf course. Optional community amenities include a clubhouse, full bar, restaurant, fitness center, tennis and pickleball courts, basketball, park, playground, and multiple swimming pools. Low HOA fees and no CDD add to the home’s exceptional value.
Sold for $430,675
Zillow last checked:
Listing updated:
Bought with:
David Small, 3319175
KELLER WILLIAMS REALTY SMART 1
Source: Stellar MLS,MLS#: L4961345 Originating MLS: Lakeland
Originating MLS: Lakeland
Price history
| Date | Event | Price |
|---|---|---|
| 7/6/2026 | Sold | $430,675$208/sqft |
Source:  Stellar MLS #L4961345 Report a problem Stellar MLS #L4961345 Report a problem | ||
| 5/28/2026 | Pending sale | $430,675$208/sqft |
Source: Stellar MLS #L4961345 Report a problem | ||
| 5/8/2026 | Listed for sale | $430,675-11.4%$208/sqft |
Source: Stellar MLS #L4961345 Report a problem | ||
| 3/13/2026 | Sold | $486,202-2.8%$235/sqft |
Source: Public Record Report a problem | ||
| 6/2/2025 | Listing removed | $500,000$242/sqft |
Source: Stellar MLS #L4949581 Report a problem | ||
| 1/1/2025 | Listed for sale | $500,000+5.5%$242/sqft |
Source: Stellar MLS #L4949581 Report a problem | ||
| 7/1/2024 | Sold | $474,000$229/sqft |
Source: Stellar MLS #T3517010 Report a problem | ||
| 4/7/2024 | Pending sale | $474,000$229/sqft |
Source: Stellar MLS #T3517010 Report a problem | ||
| 4/6/2024 | Listed for sale | $474,000+65.7%$229/sqft |
Source: Stellar MLS #T3517010 Report a problem | ||
| 7/31/2017 | Sold | $286,000+4%$138/sqft |
Source: Public Record Report a problem | ||
| 6/21/2017 | Pending sale | $275,000$133/sqft |
Source: New Tampa #T2885291 Report a problem | ||
| 6/13/2017 | Listed for sale | $275,000+17%$133/sqft |
Source: KELLER WILLIAMS - NEW TAMPA #T2885291 Report a problem | ||
| 2/12/2016 | Sold | $235,000-2%$114/sqft |
Source: Stellar MLS #E2201972 Report a problem | ||
| 12/10/2015 | Listed for sale | $239,900$116/sqft |
Source: CHARLES RUTENBERG REALTY INC #E2201972 Report a problem | ||
| 9/13/2015 | Listing removed | $239,900$116/sqft |
Source: CHARLES RUTENBERG REALTY INC #E2201972 Report a problem | ||
| 8/16/2015 | Listed for sale | $239,900+35.5%$116/sqft |
Source: CHARLES RUTENBERG REALTY INC #E2201972 Report a problem | ||
| 7/17/2015 | Sold | $177,000+4.2%$86/sqft |
Source: Public Record Report a problem | ||
| 7/6/2015 | Pending sale | $169,900$82/sqft |
Source: MATT HULBERT REALTY, INC. #E2201723 Report a problem | ||
| 6/30/2015 | Listed for sale | $169,900-27.7%$82/sqft |
Source: MATT HULBERT REALTY, INC. #E2201723 Report a problem | ||
| 12/27/2004 | Sold | $235,000+6.8%$114/sqft |
Source: Public Record Report a problem | ||
| 1/6/2004 | Sold | $220,000$106/sqft |
Source: Public Record Report a problem | ||
Nearby homes
- $349,700-- bd2 ba1.7k sqft5360 Camberlea Ave, Zephyrhills, FL 33541Off Market
- $478,9004 bd3 ba2.6k sqft5342 Camberlea Ave, Zephyrhills, FL 33541Off Market

- $422,4004 bd3 ba2.7k sqft5351 Camberlea Ave, Zephyrhills, FL 33541Off Market
- $420,8004 bd3 ba2.6k sqft5368 Camberlea Ave, Zephyrhills, FL 33541Off Market
Get a cash offer in 3 minutes
Find out how much your home could sell for in as little as 3 minutes with a no-obligation cash offer.
Estimated market value
$427,400
