Ready to move in two story light filled corner home. Downstairs master suite. One Master suite downstairs and 2 bedrooms upstairs. 9' ceilings, low ext. maintenance home that feels effortlessly fresh, inviting, and completely move-in ready, thanks to upgrades galore —including new LVP flooring, newer kitchen appliances, washer and dryer, AC, furnace, hot water heater, and beautifully updated kitchen cabinets and countertops. Sunlight cascades through every room, creating a warm, uplifting atmosphere that makes daily living feel just a little brighter. The location adds even more ease to your lifestyle: near military bases, quick access to 264/64, and minutes from shopping, dining, and the laid-back charm of Chic’s Beach less than 6.5 miles away. With a condo fee that covers the clubhouse, ground maintenance, pool, sewer, trash pickup, and water, you get comfort, convenience, and peace of mind all in one place making it easy to picture yourself settling in and truly feeling at home.
For sale
$349,000
5352 Charmont Ct, Virginia Beach, VA 23455
3beds
1,804sqft
Condominium
Built in 2007
-- sqft lot
$349,100 Zestimate®
$193/sqft
$313/mo HOA
What's special
Hot water heaterNew lvp flooringNewer kitchen appliancesWasher and dryerDownstairs master suite
- 55 days
- 607
- 15
Zillow last checked:
Listing updated:
Listed by:
Mariyam Roshan,
Long & Foster Real Estate Inc. 757-547-4555,
Kim-Hanh Do,
Long & Foster Real Estate Inc.
Source: REIN Inc.,MLS#: 10643326
Facts & features
Interior
Bedrooms & bathrooms
- Bedrooms: 3
- Bathrooms: 3
- Full bathrooms: 2
- 1/2 bathrooms: 1
Rooms
- Room types: 1st Floor BR, 1st Floor Primary BR, Assigned Storage, Attic, PBR with Bath, Office/Study
Primary bedroom
- Level: First
Heating
- Hot Water, Natural Gas
Cooling
- Central Air
Appliances
- Included: Dishwasher, Disposal, Dryer, Microwave, Electric Range, Refrigerator, Washer, Gas Water Heater
Features
- Dual Entry Bath (Br & Hall), Primary Sink-Double, Walk-In Closet(s), Ceiling Fan(s), Pantry
- Flooring: Ceramic Tile, Laminate/LVP
- Doors: Storm Door(s)
- Attic: Scuttle
- Number of fireplaces: 1
- Fireplace features: Fireplace Gas-natural
Interior area
- Total interior livable area: 1,804 sqft
Property
Parking
- Total spaces: 1
- Parking features: 1 Space, Assigned, On Street
- Has uncovered spaces: Yes
Features
- Levels: Two
- Stories: 2
- Patio & porch: Patio, Porch
- Pool features: None, Association
- Fencing: Privacy,Fenced
- Waterfront features: Not Waterfront
Lot
- Features: Corner
Details
- Parcel number: 14687571270290
- Other equipment: Attic Fan
Construction
Type & style
- Home type: Condo
- Architectural style: Transitional
- Property subtype: Condominium
- Attached to another structure: Yes
Materials
- Clapboard, Vinyl Siding
- Foundation: Slab
- Roof: Asphalt Shingle
Condition
- New construction: No
- Year built: 2007
Utilities & green energy
- Sewer: City/County
- Water: City/County
Community & HOA
Community
- Subdivision: Ridgely Manor
HOA
- Has HOA: Yes
- Amenities included: Clubhouse, Landscaping, Pool, Trash, Water
- Second HOA fee: $313 monthly
Location
- Region: Virginia Beach
Financial & listing details
- Price per square foot: $193/sqft
- Tax assessed value: $319,300
- Annual tax amount: $3,133
- Date on market: 7/9/2026
Estimated market value
$349,100
$332,000 - $367,000
$2,533/mo
Price history
Price history is unavailable.
Public tax history
| Year | Property taxes | Tax assessment |
|---|---|---|
| 2025 | $3,097 +3.5% | $319,300 +5.6% |
| 2024 | $2,993 +5.9% | $302,300 +5.9% |
| 2023 | $2,825 +8.1% | $285,400 +8.1% |
| 2022 | $2,614 +12.9% | $264,000 +12.9% |
| 2021 | $2,316 -8.5% | $233,900 +2.4% |
| 2020 | $2,531 +17.7% | $228,500 +6.6% |
| 2019 | $2,149 | $214,400 |
| 2018 | $2,149 +4% | $214,400 +4% |
| 2017 | $2,066 +3.7% | $206,100 +2.4% |
| 2016 | $1,992 -4.1% | $201,200 -4.1% |
| 2015 | $2,077 | $209,800 -1.8% |
| 2014 | $2,077 | $213,600 -2.1% |
| 2013 | -- | $218,200 |
| 2012 | -- | $218,200 -8% |
| 2011 | -- | $237,200 |
| 2010 | -- | $237,200 |
Find assessor info on the county website
Monthly payment
Est. payment
Payment breakdown
Explore the cost of this home by adjusting the details. Changes won't be saved.Climate risks
Neighborhood: Bayside
Nearby schools
Schools provided by the listing agent
- Elementary: Luxford Elementary
- Middle: Bayside Middle
- High: Bayside
Source: REIN Inc.. This data may not be complete. We recommend contacting the local school district to confirm school assignments for this home.
- $344,3003 bd2 ba1.8k sqft1044 Grace Hill Dr, Virginia Beach, VA 23455Off Market

- $368,8003 bd2 ba1.8k sqft1129 Grace Hill Dr, Virginia Beach, VA 23455Off Market
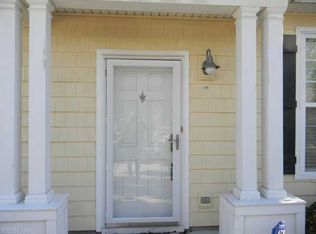
- $327,1002 bd3 ba1.6k sqft1204 Grace Hill Dr, Virginia Beach, VA 23455Off Market
- $345,9003 bd3 ba1.8k sqft1148 Grace Hill Dr, Virginia Beach, VA 23455Off Market
Similar homes
- $370,0003 bd3 ba1.8k sqft5315 Deford Rd, Virginia Beach, VA 23455For Sale
 MLS ID #10650056, Chris Jenkins. REIN Inc.
 - $300,0002 bd3 ba1.4k sqft5320 Elston Ln, Virginia Beach, VA 23455For Sale
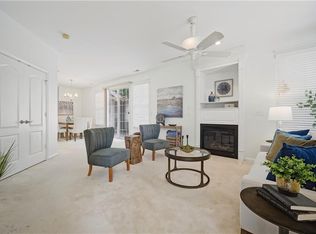 MLS ID #10651391, Alison McCarthy. REIN Inc.
 - $380,0003 bd3 ba1.6k sqft5321 Brinsley Ln, Virginia Beach, VA 23455For Sale
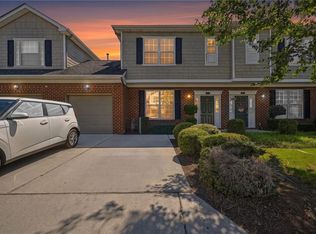 MLS ID #10651194, Jamese Harte. REIN Inc.
 - $285,0002 bd3 ba1.4k sqft1033 Farrcroft Way, Virginia Beach, VA 23455For Sale
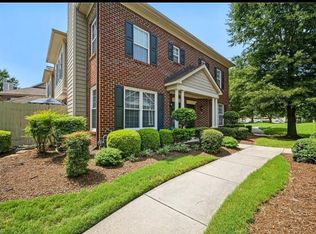 MLS ID #10651251, Gladys Okolo. REIN Inc.
