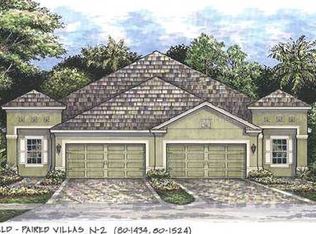
**THIS PROPERTY QUALIFIES FOR A 1% LENDER INCENTIVE IF USING PREFERRED LENDER. INQUIRE FOR MORE DETAILS.** Welcome to this elegant villa in the gated community of Fairfield, a sought-after Neal Community. Recently updated with a new HVAC system and water heater in 2024, this Tidewater plan offers lasting peace of mind. Inside, the villa features 2 bedrooms, 2 bathrooms, and a versatile den. A standout feature is the newly completed Florida room, which expands the living space and showcases two walls of impact-resistant windows with a transferable lifetime warranty—inviting the outdoors in while ensuring year-round durability. Outside, an extended paver patio creates an inviting space for relaxation or outdoor gatherings. Elegance flows throughout the home, highlighted by high ceilings with crown molding, plantation shutters, and a beautifully designed kitchen with stainless steel appliances, including a gas range, a generous island with a breakfast bar, and a pantry. The family room, adorned with a decorative ceiling, is bathed in natural light, enhancing its warm and inviting atmosphere. The primary suite is a peaceful retreat, featuring dual closets and an ensuite bathroom with dual vanities and a tile walk-in shower. At the front of the villa, the second bedroom and bathroom offer privacy, while the den, tucked behind French doors, provides the opportunity to tailor the space to suit your needs. Located just across from the community pool, you can enjoy sunbathing or a refreshing swim with ease. Fairfield offers a host of amenities with a low quarterly HOA and NO CDD fees, covering lawn maintenance, exterior painting, and roofing. Residents enjoy a clubhouse with a fitness center, library, pool, spa, and grilling area—ideal for an active lifestyle. Perfectly positioned between I-75 and US-301, this villa offers unparalleled access to Lakewood Ranch, UTC, Downtown Bradenton, Sarasota, SRQ International Airport, and the stunning Gulf beaches, placing the best of the area within minutes.
Sold for $380,000
$380,000
5352 FAIRFIELD BOULEVARD, BRADENTON, FL 34203
2beds
1,524sqft
Villa
Built in 2013
4,356 Square Feet Lot
$362,000 Zestimate®
$249/sqft
$2,395 Estimated rent
Home value
$362,000
$329,000 - $398,000
$2,395/mo
Zestimate® history
Owner options
List your home for rent
$2,395/mo
Rent Zestimate®
Find your next renter with Zillow Rental Manager. Plus, with online applications, you can quickly screen prospective tenants – for free.
$2,395/mo
Rent Zestimate®
Refinance and save
$2,785/mo
Est. payment
Refinancing to a lower rate could help reduce your monthly payments and save thousands over the life of the loan.
$2,785/mo
Est. payment
Explore your selling options
Work with a Zillow partner agent
Leverage their expertise and Zillow's premium Showcase listings to get your home seen by more buyers.
Get startedList with your own agent
Get your home in front of millions of buyers by listing it on Zillow.
Learn how to do itSell it yourself
Take full control of how buyers see your home on Zillow by listing For Sale by Owner (FSBO).
List your homeWhat's special
Gas rangeNew hvac systemDecorative ceilingEnsuite bathroomFlorida roomCommunity poolWater heater
Zillow last checked:
Listing updated:
Listed by:
Toni Zarghami 941-248-2147,
KW COASTAL LIVING III 941-900-4151
Bought with:
Marsha Winegarden, 3379051
WAGNER REALTY
Source: Stellar MLS,MLS#: A4628339 Originating MLS: Sarasota - Manatee
Originating MLS: Sarasota - Manatee
Facts & features
Interior
Bedrooms & bathrooms
- Bedrooms: 2
- Bathrooms: 2
- Full bathrooms: 2
Rooms
- Room types: Den/Library/Office, Florida Room
Primary bedroom
- Features: Ceiling Fan(s), Walk-In Closet(s)
- Level: First
- Dimensions: 14x15
Bedroom 2
- Features: Ceiling Fan(s), Walk-In Closet(s)
- Level: First
- Dimensions: 11x12
Primary bathroom
- Features: Dual Sinks, En Suite Bathroom, Shower No Tub, Split Vanities, Stone Counters, Water Closet/Priv Toilet
- Level: First
- Dimensions: 8x11
Bathroom 2
- Features: Single Vanity, Stone Counters, Tub With Shower
- Level: First
- Dimensions: 5x9
Balcony porch lanai
- Features: Ceiling Fan(s)
- Level: First
- Dimensions: 9x13
Den
- Level: First
- Dimensions: 11x11
Dining room
- Level: First
Foyer
- Level: First
- Dimensions: 6x11
Kitchen
- Features: Breakfast Bar, Stone Counters
- Level: First
- Dimensions: 12x13
Laundry
- Level: First
- Dimensions: 6x6
Living room
- Features: Ceiling Fan(s)
- Level: First
Heating
- Electric, Natural Gas
Cooling
- Central Air
Appliances
- Included: Dishwasher, Disposal, Dryer, Microwave, Range, Refrigerator, Washer
- Laundry: Inside, Laundry Room
Features
- Ceiling Fan(s), Crown Molding, Eating Space In Kitchen, High Ceilings, Kitchen/Family Room Combo, Open Floorplan, Solid Wood Cabinets, Split Bedroom, Stone Counters, Thermostat, Tray Ceiling(s), Walk-In Closet(s)
- Flooring: Tile
- Doors: Sliding Doors
- Windows: Storm Window(s), Window Treatments, Hurricane Shutters
- Has fireplace: No
Interior area
- Total structure area: 2,090
- Total interior livable area: 1,524 sqft
Property
Parking
- Total spaces: 2
- Parking features: Driveway, Garage Door Opener
- Attached garage spaces: 2
- Has uncovered spaces: Yes
Features
- Levels: One
- Stories: 1
- Patio & porch: Covered, Enclosed, Front Porch, Patio, Porch
- Exterior features: Lighting, Rain Gutters, Sidewalk
- Has view: Yes
- View description: Trees/Woods
- Waterfront features: Lake
Lot
- Size: 4,356 Square Feet
- Features: In County, Landscaped, Sidewalk
- Residential vegetation: Trees/Landscaped
Details
- Parcel number: 1740300909
- Zoning: PD-R
- Special conditions: None
Construction
Type & style
- Home type: SingleFamily
- Property subtype: Villa
Materials
- Block, Stucco
- Foundation: Slab
- Roof: Tile
Condition
- New construction: No
- Year built: 2013
Utilities & green energy
- Sewer: Public Sewer
- Water: Public
- Utilities for property: BB/HS Internet Available, Cable Available, Electricity Available, Natural Gas Available, Public, Sewer Available, Water Available
Community & HOA
Community
- Features: Lake, Association Recreation - Owned, Clubhouse, Community Mailbox, Deed Restrictions, Fitness Center, Gated Community - No Guard, Irrigation-Reclaimed Water, Pool, Sidewalks, Special Community Restrictions
- Security: Gated Community, Smoke Detector(s)
- Pet fee: $0 monthly
- Subdivision: FAIRFIELD
HOA
- Has HOA: Yes
- Amenities included: Clubhouse, Fitness Center, Gated, Pool, Recreation Facilities, Spa/Hot Tub, Vehicle Restrictions
- Services included: Common Area Taxes, Community Pool, Reserve Fund, Insurance, Maintenance Structure, Maintenance Grounds, Manager, Pool Maintenance, Recreational Facilities, Security
- HOA fee: $263 monthly
- HOA name: Community Association Management by Stacia, Inc.
- HOA phone: 941-315-8044
Location
- Region: Bradenton
Financial & listing details
- Price per square foot: $249/sqft
- Tax assessed value: $330,315
- Annual tax amount: $2,640
- Date on market: 11/12/2024
- Cumulative days on market: 108 days
- Listing terms: Cash,Conventional,FHA,VA Loan
- Ownership: Fee Simple
- Total actual rent: 0
- Electric utility on property: Yes
- Road surface type: Paved
Price history
| Date | Event | Price |
|---|---|---|
| 3/21/2025 | Sold | $380,000-5%$249/sqft |
Source:  Stellar MLS #A4628339 Report a problem Stellar MLS #A4628339 Report a problem | ||
| 3/1/2025 | Pending sale | $400,000$262/sqft |
Source: Stellar MLS #A4628339 Report a problem | ||
| 2/12/2025 | Price change | $400,000-1.9%$262/sqft |
Source: Stellar MLS #A4628339 Report a problem | ||
| 1/12/2025 | Price change | $407,900-6.6%$268/sqft |
Source: Stellar MLS #A4628339 Report a problem | ||
| 1/8/2025 | Price change | $436,900-0.9%$287/sqft |
Source: Stellar MLS #A4628339 Report a problem | ||
| 12/26/2024 | Price change | $440,900-0.9%$289/sqft |
Source: Stellar MLS #A4628339 Report a problem | ||
| 12/3/2024 | Price change | $444,900-1.1%$292/sqft |
Source: Stellar MLS #A4628339 Report a problem | ||
| 11/12/2024 | Listed for sale | $450,000+110.1%$295/sqft |
Source: Stellar MLS #A4628339 Report a problem | ||
| 11/22/2013 | Sold | $214,186$141/sqft |
Source: Public Record Report a problem | ||
Public tax history
| Year | Property taxes | Tax assessment |
|---|---|---|
| 2025 | $2,731 +3.4% | $207,659 +2.9% |
| 2024 | $2,640 +2% | $201,807 +3% |
| 2023 | $2,588 +3.2% | $195,929 +3% |
| 2022 | $2,507 +0.7% | $190,222 +3% |
| 2021 | $2,489 +1.4% | $184,682 +1.4% |
| 2020 | $2,456 +2% | $182,132 +2.3% |
| 2019 | $2,408 | $178,037 +1.9% |
| 2018 | $2,408 +1.4% | $174,717 +2.1% |
| 2017 | $2,375 +7.8% | $171,123 +2.1% |
| 2016 | $2,203 | $167,603 +0.7% |
| 2015 | $2,203 | $166,438 +0.8% |
| 2014 | $2,203 +239.6% | $165,117 +450.4% |
| 2013 | $649 | $30,000 |
Find assessor info on the county website
Neighborhood: 34203
Nearby homes
- $359,6002 bd2 ba1.5k sqft5356 Fairfield Blvd, Bradenton, FL 34203Off Market
- $335,5002 bd2 ba1.4k sqft5348 Fairfield Blvd, Bradenton, FL 34203Off Market

- $354,9002 bd2 ba1.5k sqft5402 Fairfield Blvd, Bradenton, FL 34203Off Market
- $351,2002 bd2 ba1.5k sqft5344 Fairfield Blvd, Bradenton, FL 34203Off Market
- $351,2002 bd2 ba1.5k sqft5406 Fairfield Blvd, Bradenton, FL 34203Off Market
- $348,1002 bd2 ba1.5k sqft5340 Fairfield Blvd, Bradenton, FL 34203Off Market
- $351,6002 bd2 ba1.5k sqft5410 Fairfield Blvd, Bradenton, FL 34203Off Market
- $322,5002 bd2 ba1.5k sqft5336 Fairfield Blvd, Bradenton, FL 34203Off Market
Nearby schools
GreatSchools rating
- 8/10Tara Elementary SchoolGrades: PK-5Distance: 1.9 mi
- 4/10Braden River Middle SchoolGrades: 6-8Distance: 4.1 mi
- 4/10Braden River High SchoolGrades: 9-12Distance: 1.3 mi
Schools provided by the listing agent
- Elementary: Tara Elementary
- Middle: Braden River Middle
- High: Braden River High
Source: Stellar MLS. This data may not be complete. We recommend contacting the local school district to confirm school assignments for this home.
Get a cash offer in 3 minutes
Find out how much your home could sell for in as little as 3 minutes with a no-obligation cash offer.
Estimated market value
$362,000
Get a cash offer in 3 minutes
Find out how much your home could sell for in as little as 3 minutes with a no-obligation cash offer.
Estimated market value
$362,000
- Florida
- Manatee County
- Bradenton
- 34203
- 5352 FAIRFIELD BOULEVARD
Nearby cities
Nearby neighborhoods
Nearby zip codes
Other Bradenton Topics
