Skip main navigation
Closed
Street View
  • $528,079

    5352 Knox Ave S, Minneapolis, MN 55419

    4beds
    1,966sqft
    Single Family
    Built in 1946
    5,227 Square Feet Lot
    $527,400 Zestimate®
    $269/sqft
    $3,403 Estimated rent

    Home value

    $527,400

    $490,000 - $564,000

    $3,403/mo

    Zestimate® history
    Loading
    Loading...

    Owner options

    List your home for rent

    $3,403/mo

    Rent Zestimate®

    Find your next renter with Zillow Rental Manager. Plus, with online applications, you can quickly screen prospective tenants – for free.

    Learn more

    $3,403/mo

    Rent Zestimate®

    Refinance and save

    $3,340/mo

    Est. payment

    Refinancing to a lower rate could help reduce your monthly payments and save thousands over the life of the loan.

    See today's rates

    $3,340/mo

    Est. payment

    Explore your selling options

    Work with a Zillow partner agent

    Leverage their expertise and Zillow's premium Showcase listings to get your home seen by more buyers.

    Get started

    List with your own agent

    Get your home in front of millions of buyers by listing it on Zillow.

    Learn how to do it

    Sell it yourself

    Take full control of how buyers see your home on Zillow by listing For Sale by Owner (FSBO).

    List your home

    What's special

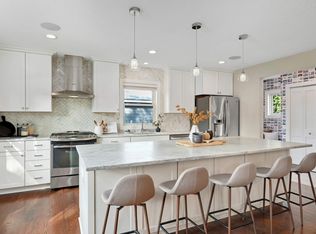
    Move right into this charming, very clean, updated and well cared for home in the heart of Lynnhurst neighborhood. It's a perfect time of year to be able to walk or ride bikes to nearby coffee shops, restaurants, hardware store, shops, Minnehaha Creek and so much more. Imagine your planter boxes full of colorful flowers once spring arrives to add to the already fantastic curb appeal. This home has a 2nd floor primary bedroom (with several places to put King-size bed) with ensuite full bath, making it a true escape, a true primary suite. You can be creative with space off of primary suite for a sitting area, extra closet space, workspace, etc... 2 bedrooms on main floor with updated full bathroom in-between. Additional LL basement bedroom with 1/2 bath. Updated kitchen with stainless steel appliances, hanging pot rack and plenty of light. 2 separate living rooms: a light filled main floor area with hardwood floors and a gas fireplace controlled by remote or choose the cozy basement living space with plush carpeting and sectional couch plus room for a desk or small play area. A great space to watch the big game or enjoy a movie. Quantum Fiber installed. Doggy door on side of house leads out to the fully fenced in backyard. Enjoy your patio with pergola, hanging exterior lights and Solo Stove/firepit, all great for entertaining or relaxing with privacy. Impressive garage space with storage in rafters, plenty of room for tools, work bench, bicycles and lawn equipment. Maintenance free siding. Transferable Home Warranty at no cost--valid until 11/27/26. Buyer and buyer's agent to verify all information. Information is deemed reliable but not guaranteed.

    Zillow last checked:

    Listing updated:

    Listed by:

    Juliana L Bixby 612-207-5058,

    eXp Realty

    Bought with:

    Ryan Quade

    Coldwell Banker Realty - Southwest Regional

    Source: NorthstarMLS as distributed by MLS GRID,MLS#: 7037811MLS Logo

    Facts & features

    Interior

    Bedrooms & bathrooms
    • Bedrooms: 4
    • Bathrooms: 3
    • Full bathrooms: 2
    • 1/2 bathrooms: 1
    Bedroom
    • Level: Upper
    • Area: 198 Square Feet
    • Dimensions: 22x9
    Bedroom 2
    • Level: Main
    • Area: 99 Square Feet
    • Dimensions: 11x9
    Bedroom 3
    • Level: Main
    • Area: 110 Square Feet
    • Dimensions: 11x10
    Bedroom 4
    • Level: Lower
    • Area: 110 Square Feet
    • Dimensions: 11x10
    Dining room
    • Level: Main
    • Area: 40 Square Feet
    • Dimensions: 8x5
    Family room
    • Level: Lower
    • Area: 210 Square Feet
    • Dimensions: 15x14
    Kitchen
    • Level: Main
    • Area: 72 Square Feet
    • Dimensions: 9x8
    Laundry
    • Level: Lower
    • Area: 117 Square Feet
    • Dimensions: 13x9
    Living room
    • Level: Main
    • Area: 187 Square Feet
    • Dimensions: 17x11
    Heating
    • Forced Air
    Cooling
    • Central Air
    Appliances
    • Included: Dishwasher, Disposal, Dryer, Exhaust Fan, Freezer, Gas Water Heater, Microwave, Range, Refrigerator, Stainless Steel Appliance(s), Washer
    • Laundry: In Basement, Electric Dryer Hookup, Laundry Closet, Lower Level, Laundry Room, Sink
    Features
    • Basement: Daylight,Egress Window(s),Finished,Full,Storage Space
    • Number of fireplaces: 1
    • Fireplace features: Gas, Living Room
    Interior area
    • Total structure area: 1,966
    • Total interior livable area: 1,966 sqft
    • Finished area above ground: 1,150
    • Finished area below ground: 600

    Property

    Parking
    • Total spaces: 2
    • Parking features: Detached Garage, Concrete, Garage Door Opener, No Int Access to Dwelling
    • Garage spaces: 2
    • Has uncovered spaces: Yes
    Accessibility
    • Accessibility features: None
    Features
    • Levels: One and One Half
    • Stories: 1.5
    • Patio & porch: Patio
    • Pool features: None
    • Fencing: Chain Link,Full,Wood
    Lot
    • Size: 5,227 Square Feet
    • Dimensions: 127 x 40
    • Features: Near Public Transit, Tree Coverage - Light
    Details
    • Foundation area: 816
    • Parcel number: 1602824340130
    • Zoning description: Residential-Single Family

    Construction

    Type & style
    • Home type: SingleFamily
    • Property subtype: Single Family
    Materials
    • Roof: Age Over 8 Years,Asphalt,Pitched
    Condition
    • New construction: No
    • Year built: 1946

    Utilities & green energy

    • Electric: Circuit Breakers, 100 Amp Service, Power Company: Xcel Energy
    • Gas: Natural Gas
    • Sewer: City Sewer/Connected, City Sewer - In Street
    • Water: City Water/Connected, City Water - In Street

    Community & HOA

    Community
    • Subdivision: Dunsmoor & Moshers Add
    HOA
    • Has HOA: No
    Location
    • Region: Minneapolis

    Financial & listing details

    • Price per square foot: $269/sqft
    • Tax assessed value: $463,100
    • Annual tax amount: $6,552
    • Date on market: 3/17/2026
    • Cumulative days on market: 52 days

    Price history

    DateEventPrice
    6/3/2026Sold$528,079-0.3%$269/sqft
    Source: NorthstarMLS as distributed by MLS GRID #7037811 Report a problem
    5/19/2026Pending sale$529,500$269/sqft
    Source: NorthstarMLS as distributed by MLS GRID #7037811 Report a problem
    4/11/2026Price change$529,500-3.7%$269/sqft
    Source: NorthstarMLS as distributed by MLS GRID #7037811 Report a problem
    3/25/2026Listed for sale$550,000+19%$280/sqft
    Source: NorthstarMLS as distributed by MLS GRID #7037811 Report a problem
    11/27/2023Sold$462,000+0.5%$235/sqft
    Source: NorthstarMLS as distributed by MLS GRID #6453036 Report a problem
    11/10/2023Pending sale$459,900$234/sqft
    Source: NorthstarMLS as distributed by MLS GRID #6453036 Report a problem
    10/27/2023Listed for sale$459,900+12%$234/sqft
    Source: NorthstarMLS as distributed by MLS GRID #6453036 Report a problem
    7/13/2018Sold$410,500-6.7%$209/sqft
    Source: NorthstarMLS as distributed by MLS GRID #4965804 Report a problem
    5/29/2018Listed for sale$439,900+87.3%$224/sqft
    Source: Lakes Sotheby's International Realty #4957534 Report a problem
    5/5/2003Sold$234,900+25.3%$119/sqft
    Source: Public Record Report a problem
    11/20/2002Sold$187,500+66.2%$95/sqft
    Source: Public Record Report a problem
    8/27/1998Sold$112,800$57/sqft
    Source: Public Record Report a problem

    Public tax history

    YearProperty taxesTax assessment
    2025$6,552 +7%$463,100 +4.8%
    2024$6,121 +2.8%$442,000 -4.1%
    2023$5,953 -0.5%$461,000 +3.8%
    2022$5,982 +12.8%$444,000 +5%
    2021$5,305 -2.6%$423,000 +6.4%
    2020$5,449 +2.7%$397,500 +5%
    2019$5,305 -2.6%$378,500 +9.4%
    2018$5,449 +15%$346,000 +12%
    2017$4,737 +2.3%$309,000 +3.9%
    2016$4,631 +1.1%$297,500
    2015$4,581 -4.7%$297,500 +13.3%
    2014$4,805 +6.9%$262,500
    2013$4,496 +2.6%$262,500
    2012$4,381 -1.2%$262,500 -4%
    2011$4,434 +14.9%$273,500
    2010$3,859 -1.1%$273,500
    2009$3,903 +13.2%$273,500 +7.5%
    2006$3,450 +10.8%$254,400 +15%
    2005$3,114 +8.9%$221,300 +15%
    2004$2,860 +36.3%$192,500 +32.7%
    2002$2,099 -54.9%$145,100
    2001$4,650 --
    Find assessor info on the county website

    Neighborhood: Lynnhurst

    Nearby schools

    GreatSchools rating
    Get a cash offer in 3 minutes
    Find out how much your home could sell for in as little as 3 minutes with a no-obligation cash offer.
    Estimated market value
    $527,400
    Get a cash offer in 3 minutes
    Find out how much your home could sell for in as little as 3 minutes with a no-obligation cash offer.
    Estimated market value
    $527,400