Skip main navigation
Sold for $520,000
  • $520,000

    5352 Layton Dr, Venice, FL 34293

    4beds
    2,976sqft
    Single Family Residence
    Built in 2007
    10,495 Square Feet Lot
    $-- Zestimate®
    $175/sqft
    $3,267 Estimated rent

    Home value

    Not available

    Estimated sales range

    Not available

    $3,267/mo

    Zestimate® history
    Loading
    Loading...

    Owner options

    List your home for rent

    $3,267/mo

    Rent Zestimate®

    Find your next renter with Zillow Rental Manager. Plus, with online applications, you can quickly screen prospective tenants – for free.

    Learn more

    $3,267/mo

    Rent Zestimate®

    Refinance and save

    $3,468/mo

    Est. payment

    Refinancing to a lower rate could help reduce your monthly payments and save thousands over the life of the loan.

    See today's rates

    $3,468/mo

    Est. payment

    Explore your selling options

    Work with a Zillow partner agent

    Leverage their expertise and Zillow's premium Showcase listings to get your home seen by more buyers.

    Get started

    List with your own agent

    Get your home in front of millions of buyers by listing it on Zillow.

    Learn how to do it

    Sell it yourself

    Take full control of how buyers see your home on Zillow by listing For Sale by Owner (FSBO).

    List your home

    What's special

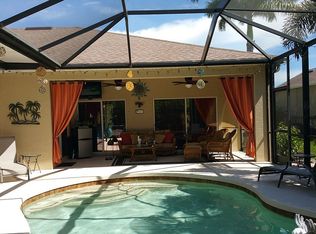
    Your private Florida oasis is here. Space, privacy, and peaceful pond views come together in this gated Venice retreat just minutes from Manasota Key Beach. Welcome to 5352 Layton Drive, located in the gated community of Ventura Village, where comfort and the Venice lifestyle meet. This spacious 4-bedroom, 3-bath home offers 2,657 square feet of living space, a versatile loft area, a separate den that can be used as a home office, flex room, or additional bedroom option, and a 3-car garage. With generous living areas, plenty of room to gather, and a peaceful backyard overlooking the pond, this home offers the space and privacy buyers are looking for in a desirable Venice location. Inside, the home features an open and functional layout with generous living areas and plenty of space for everyday comfort, entertaining, and hosting family or guests. The kitchen and bathrooms are finished with granite countertops, complemented by tile or hardwood flooring, plantation shutters, and ceiling fans in every room, creating a bright and welcoming feel throughout the home. The separate loft area adds great flexibility and can be used as a home office, study, flex room, or additional bedroom option, depending on your needs. The primary suite offers a comfortable retreat with generous closet space and built-in closet features for added organization. Step outside to the extended screened lanai, where you can relax, enjoy your morning coffee, and take in the peaceful pond view. With a north-facing front and south-facing backyard, the home offers balanced natural light and enjoyable outdoor living year-round. Ventura Village offers a gated setting, community pool, clubhouse, sidewalks, and recreational amenities, all with low HOA fees and no CDD. The home is also located in Flood Zone X, adding extra peace of mind. Just minutes from Manasota Key Beach, Shamrock Park, nature trails, shopping, dining, medical facilities, Downtown Wellen Park, and CoolToday Park, this home offers the perfect combination of space, privacy, location, and coastal Florida lifestyle. A spacious and private retreat in a desirable Venice community, ready for its next owner. Schedule your private showing today.

    Zillow last checked:

    Listing updated:

    Listing Provided by:

    Larissa Smith 614-338-5489,

    TOP FLORIDA HOMES 855-919-0458,

    Daniele Oliva 954-470-4051,

    TOP FLORIDA HOMES

    Bought with:

    Michael Brown, 3503385

    RE/MAX PALM

    Source: Stellar MLS,MLS#: O6405344MLS LogoOriginating MLS: Orlando Regional

    Facts & features

    Interior

    Bedrooms & bathrooms
    • Bedrooms: 4
    • Bathrooms: 3
    • Full bathrooms: 3
    Primary bedroom
    • Features: Ceiling Fan(s), Dual Sinks, En Suite Bathroom, Split Vanities, Stone Counters, Tub with Separate Shower Stall, Walk-In Closet(s)
    • Level: First
    • Area: 264 Square Feet
    • Dimensions: 22x12
    Bedroom 2
    • Features: Built-in Closet
    • Level: First
    • Area: 180 Square Feet
    • Dimensions: 15x12
    Bedroom 3
    • Features: Built-in Closet
    • Level: First
    • Area: 120 Square Feet
    • Dimensions: 12x10
    Bathroom 4
    • Features: Built-in Closet
    • Level: First
    • Area: 120 Square Feet
    • Dimensions: 12x10
    Kitchen
    • Level: First
    • Area: 165 Square Feet
    • Dimensions: 15x11
    Living room
    • Features: No Closet
    • Level: First
    • Area: 260 Square Feet
    • Dimensions: 20x13
    Heating
    • Central, Electric
    Cooling
    • Central Air
    Appliances
    • Included: Convection Oven, Dishwasher, Dryer, Microwave, Refrigerator, Washer
    • Laundry: Inside, Laundry Room
    Features
    • Ceiling Fan(s), Coffered Ceiling(s), Crown Molding, Eating Space In Kitchen, Kitchen/Family Room Combo, Living Room/Dining Room Combo, Primary Bedroom Main Floor, Stone Counters, Thermostat, Walk-In Closet(s)
    • Flooring: Carpet, Tile
    • Windows: Window Treatments, Hurricane Shutters
    • Has fireplace: No
    Interior area
    • Total structure area: 3,870
    • Total interior livable area: 2,976 sqft

    Property

    Parking
    • Total spaces: 3
    • Parking features: Garage - Attached
    • Attached garage spaces: 3
    Features
    • Levels: Two
    • Stories: 2
    • Patio & porch: Covered, Patio, Rear Porch, Screened
    • Exterior features: Irrigation System
    • Has view: Yes
    • View description: Water, Pond
    • Has water view: Yes
    • Water view: Water,Pond
    Lot
    • Size: 10,495 sqft
    Details
    • Parcel number: 0470100042
    • Zoning: RSF2
    • Special conditions: None

    Construction

    Type & style
    • Home type: SingleFamily
    • Property subtype: Single Family Residence
    Materials
    • Block, Stucco
    • Foundation: Block, Slab
    • Roof: Shingle
    Condition
    • New construction: No
    • Year built: 2007

    Utilities & green energy

    • Sewer: Public Sewer
    • Water: Canal/Lake For Irrigation, Public
    • Utilities for property: BB/HS Internet Available, Cable Available, Cable Connected, Electricity Connected, Sewer Connected, Sprinkler Recycled, Street Lights, Underground Utilities, Water Connected

    Community & neighborhood

    Location
    • Region: Venice
    • Subdivision: VENTURA VILLAGE

    HOA & financial

    HOA
    • Has HOA: Yes
    • HOA fee: $94 monthly
    • Association name: Sunstate Management
    • Association phone: 941-870-4920
    Other fees
    • Pet fee: $0 monthly
    Other financial information
    • Total actual rent: 0

    Other

    Other facts
    • Listing terms: Cash,Conventional,FHA,VA Loan
    • Ownership: Fee Simple
    • Road surface type: Paved

    Price history

    DateEventPrice
    7/7/2026Sold$520,000-1.9%$175/sqft
    Source: Stellar MLS #O6405344 Report a problem
    6/3/2026Pending sale$530,000-8.5%$178/sqft
    Source: Stellar MLS #O6405344 Report a problem
    8/20/2025Listing removed$3,300$1/sqft
    Source: Stellar MLS #A4653725 Report a problem
    7/29/2025Listed for rent$3,300$1/sqft
    Source: Stellar MLS #A4653725 Report a problem
    6/25/2025Listing removed$3,300$1/sqft
    Source: Stellar MLS #A4653725 Report a problem
    5/23/2025Listed for rent$3,300-26.7%$1/sqft
    Source: Stellar MLS #A4653725 Report a problem
    3/25/2025Listing removed$579,000$195/sqft
    Source: Stellar MLS #A4630395 Report a problem
    3/3/2025Price change$579,000-3.3%$195/sqft
    Source: Stellar MLS #A4630395 Report a problem
    12/28/2024Price change$599,000-3.4%$201/sqft
    Source: Stellar MLS #A4630395 Report a problem
    12/1/2024Listed for sale$620,000-3.1%$208/sqft
    Source: Stellar MLS #A4630395 Report a problem
    9/13/2024Listing removed$4,500$2/sqft
    Source: Zillow Rentals Report a problem
    8/3/2024Price change$4,500-10%$2/sqft
    Source: Zillow Rentals Report a problem
    7/11/2024Listing removed$640,000$215/sqft
    Source: Stellar MLS #C7483747 Report a problem
    7/4/2024Price change$5,000+51.5%$2/sqft
    Source: Zillow Rentals Report a problem
    6/14/2024Listed for rent$3,300$1/sqft
    Source: Zillow Rentals Report a problem
    5/1/2024Price change$640,000-1.5%$215/sqft
    Source: Stellar MLS #C7483747 Report a problem
    4/19/2024Price change$650,000-2.3%$218/sqft
    Source: Stellar MLS #C7483747 Report a problem
    2/1/2024Price change$665,000-0.7%$223/sqft
    Source: Stellar MLS #C7483747 Report a problem
    11/16/2023Listed for sale$670,000+414.2%$225/sqft
    Source: Stellar MLS #C7483747 Report a problem
    2/3/2021Sold$130,300-62.3%$44/sqft
    Source: Public Record Report a problem
    9/25/2007Sold$345,700$116/sqft
    Source: Public Record Report a problem

    Public tax history

    YearProperty taxesTax assessment
    2025$3,698 +3.2%$291,186 +2.9%
    2024$3,585 +4.9%$282,980 +3%
    2023$3,417 +2.8%$274,738 +3%
    2022$3,324 +1.7%$266,736 +3%
    2021$3,269 +0%$258,967 +1.4%
    2020$3,268 +3.8%$255,392 +2.3%
    2019$3,150 $249,650 +1.9%
    2018$3,150 +2.9%$244,995 +2.1%
    2017$3,061 -0.6%$239,956 -21%
    2016$3,080 +1.7%$303,700 +11.7%
    2015$3,029 -1.5%$272,000 +19.2%
    2014$3,075 -0.4%$228,113
    2013$3,089 +2.7%$228,113 +1.7%
    2012$3,009 +1.5%$224,300 0%
    2011$2,965 -11.8%$224,400 -9.6%
    2010$3,363 -6.4%$248,200 -7.2%
    2009$3,594 $267,500 -5.8%
    2008$3,594 +157.5%$283,900 +164.1%
    2007$1,396 $107,500 +5.1%
    2006-- $102,300 +2822.9%
    2005-- $3,500

    Find assessor info on the county website

    Neighborhood: 34293

    Nearby schools

    GreatSchools rating
    Schools provided by the listing agent
    • Elementary: Taylor Ranch Elementary
    • Middle: Venice Area Middle
    • High: Venice Senior High

    Source: Stellar MLS. This data may not be complete. We recommend contacting the local school district to confirm school assignments for this home.

    Get pre-qualified for a loan
    At Zillow Home Loans, we can pre-qualify you in as little as 5 minutes with no impact to your credit score.

    An equal housing lender. NMLS #10287.