Skip main navigation
Sold for $485,000
  • $485,000

    5352 Little Stream Ln, Wesley Chapel, FL 33545

    3beds
    2,254sqft
    Single Family Residence
    Built in 2019
    5,070 Square Feet Lot
    $432,500 Zestimate®
    $215/sqft
    $2,689 Estimated rent

    Home value

    $432,500

    $411,000 - $454,000

    $2,689/mo

    Zestimate® history
    Loading
    Loading...

    Owner options

    List your home for rent

    $2,689/mo

    Rent Zestimate®

    Find your next renter with Zillow Rental Manager. Plus, with online applications, you can quickly screen prospective tenants – for free.

    Learn more

    $2,689/mo

    Rent Zestimate®

    Refinance and save

    $3,348/mo

    Est. payment

    Refinancing to a lower rate could help reduce your monthly payments and save thousands over the life of the loan.

    See today's rates

    $3,348/mo

    Est. payment

    Explore your selling options

    Work with a Zillow partner agent

    Leverage their expertise and Zillow's premium Showcase listings to get your home seen by more buyers.

    Get started

    List with your own agent

    Get your home in front of millions of buyers by listing it on Zillow.

    Learn how to do it

    Sell it yourself

    Take full control of how buyers see your home on Zillow by listing For Sale by Owner (FSBO).

    List your home

    What's special

    Modern livingBackyard oasisExquisite homeLuxurious master suiteWarm florida sunMature treesSleek countertops
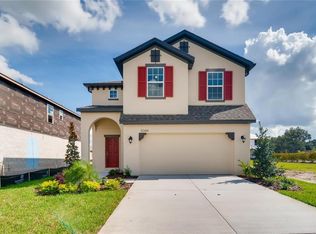
    BACK ON THE MARKET AND PRICE REDUCED BY $10K! Sellers are motivated, all offers are welcome! Nestled beneath the warm Florida sun, in the heart of Wesley Chapel, this exquisite home welcomes you with open arms to a world of charm, comfort, and modern living, making it the perfect place to call home! This immaculate home is your gateway to a life of serenity mixed with a vibrant and dynamic lifestyle as you immerse in one of the most sought-after neighborhoods, Avalon Park Wesley Chapel! As you approach this stunning residence, you are greeted by a meticulously landscaped front yard and pristine curb appeal, showcasing the care and attention that has been poured into every detail. The manicured front yard and elegant entrance create an inviting first impression. Step inside, and you'll find a spacious and well-designed living space that seamlessly blends functionality with aesthetics. The heart of the home is the open-concept living area, where natural light pours in through large windows, illuminating the warm, neutral color palette that complements any decor style. The living room is a cozy haven, it allows for effortless entertaining and comfortable everyday living that is perfect for family gatherings or quiet evenings. The gourmet kitchen is a chef's dream, boasting high-end appliances, sleek countertops, and ample storage space. Prepare culinary delights while engaging with loved ones seated at the breakfast bar or in the adjacent dining area. Sliding glass doors lead to the backyard oasis, where a covered patio invites you to enjoy al fresco dining or simply soak in the tranquility of the lush surroundings. Retreat to the luxurious master suite, a true haven of relaxation. Pamper yourself in the spa-like ensuite bathroom, complete with a soaking tub, a walk-in shower, and dual vanities. The walk-in closet provides ample space for your wardrobe and accessories. This home also offers two additional generously sized bedrooms, perfect for family members or guests. The well-appointed bathrooms ensure everyone's comfort and convenience. Beyond the interior, the backyard is a private retreat, with a verdant lawn and mature trees providing shade and privacy. Whether you envision a tranquil morning coffee or a lively gathering with friends, this outdoor space offers endless possibilities. Not only is this home ideally located in a dynamic neighborhood whose commitment is fostering a sense of community, sustainability, and convenient living for its residents; its beautifully designed downtown area, complete with shops, restaurants, and cafes, is poised to become a thriving hub of activity and a model for modern suburban living in Florida. Don't miss the opportunity to make this house your home! You'll find more than just a place to live; you'll discover a lifestyle that combines the best of urban conveniences with the tranquility of suburban living. Whether you're a young professional, a growing family, or anyone in between, this community promises a bright future and endless opportunities to thrive. It's a rare find in a sought-after location, combining comfort, elegance, and Florida living at its finest. Schedule a showing today and make this home your forever sanctuary!

    Zillow last checked:

    Listing updated:

    Listing Provided by:

    Maryann Navarro 719-321-3226,

    DALTON WADE INC 888-668-8283

    Bought with:

    Raidel Castro, 3413295

    AVENUE HOMES LLC

    Source: Stellar MLS,MLS#: T3471871MLS LogoOriginating MLS: Pinellas Suncoast

    Facts & features

    Interior

    Bedrooms & bathrooms
    • Bedrooms: 3
    • Bathrooms: 3
    • Full bathrooms: 2
    • 1/2 bathrooms: 1
    Primary bedroom
    • Features: Walk-In Closet(s)
    • Level: Second
    • Dimensions: 16x19
    Bedroom 2
    • Features: Built-in Closet
    • Level: Second
    • Dimensions: 12x12
    Bedroom 3
    • Features: Built-in Closet
    • Level: Second
    • Dimensions: 10x14
    Primary bathroom
    • Level: Second
    • Dimensions: 14x9
    Dining room
    • Level: First
    • Dimensions: 14x12
    Kitchen
    • Features: Breakfast Bar, Kitchen Island, Pantry, Stone Counters
    • Level: First
    • Dimensions: 14x15
    Laundry
    • Level: Second
    • Dimensions: 7x6
    Living room
    • Features: Ceiling Fan(s), En Suite Bathroom, Stone Counters
    • Level: First
    • Dimensions: 16x23
    Loft
    • Level: Second
    • Dimensions: 18x19
    Heating
    • Central
    Cooling
    • Central Air
    Appliances
    • Included: Oven, Dishwasher, Disposal, Microwave, Range, Refrigerator
    Features
    • Built-in Features, Ceiling Fan(s), Crown Molding, Eating Space In Kitchen, In Wall Pest System, Kitchen/Family Room Combo, Open Floorplan, PrimaryBedroom Upstairs, Smart Home, Stone Counters, Tray Ceiling(s), Walk-In Closet(s)
    • Flooring: Carpet, Porcelain Tile
    • Doors: Sliding Doors
    • Windows: Window Treatments
    • Has fireplace: No
    Interior area
    • Total structure area: 2,840
    • Total interior livable area: 2,254 sqft

    Property

    Parking
    • Total spaces: 2
    • Parking features: Garage - Attached
    • Attached garage spaces: 2
    Features
    • Levels: Two
    • Stories: 2
    • Exterior features: Balcony, Lighting, Rain Gutters, Sidewalk
    Lot
    • Size: 5,070 sqft
    Details
    • Parcel number: 1226200100032000050
    • Zoning: MPUD
    • Special conditions: None

    Construction

    Type & style
    • Home type: SingleFamily
    • Property subtype: Single Family Residence
    Materials
    • Block, Concrete, Stucco, Wood Frame
    • Foundation: Block, Slab
    • Roof: Shingle
    Condition
    • New construction: No
    • Year built: 2019
    Details
    • Builder name: Beazer Homes

    Utilities & green energy

    • Sewer: Public Sewer
    • Water: Public
    • Utilities for property: Cable Connected, Electricity Connected, Water Connected

    Community & neighborhood

    Community
    • Community features: Clubhouse, Dog Park, Golf Carts OK, Park, Playground, Pool, Sidewalks
    Location
    • Region: Wesley Chapel
    • Subdivision: AVALON PARK WEST PRCL E PH 1

    HOA & financial

    HOA
    • Has HOA: Yes
    • HOA fee: $61 monthly
    • Association name: Avalon Park West HOA (LeLand Management)
    • Association phone: 813-915-6688
    Other fees
    • Pet fee: $0 monthly
    Other financial information
    • Total actual rent: 0

    Other

    Other facts
    • Listing terms: Assumable,Cash,Conventional,FHA,VA Loan
    • Ownership: Fee Simple
    • Road surface type: Concrete, Paved

    Price history

    DateEventPrice
    4/22/2024Sold$485,000$215/sqft
    Source: Stellar MLS #T3471871 Report a problem
    3/13/2024Pending sale$485,000$215/sqft
    Source: Stellar MLS #T3471871 Report a problem
    2/21/2024Listed for sale$485,000$215/sqft
    Source: Stellar MLS #T3471871 Report a problem
    12/3/2023Listing removed--
    Source: Stellar MLS #T3471871 Report a problem
    11/7/2023Price change$485,000-2%$215/sqft
    Source: Stellar MLS #T3471871 Report a problem
    10/11/2023Price change$495,000+2.1%$220/sqft
    Source: Stellar MLS #T3471871 Report a problem
    9/14/2023Listed for sale$485,000+55.1%$215/sqft
    Source: Stellar MLS #T3471871 Report a problem
    12/30/2019Sold$312,775$139/sqft
    Source: Public Record Report a problem

    Public tax history

    YearProperty taxesTax assessment
    2024$6,548 +2.6%$293,060
    2023$6,383 +9%$293,060 +3%
    2022$5,858 +1.2%$284,530 +6.1%
    2021$5,787 +1%$268,210 +1.4%
    2020$5,727 +159.6%$264,514 +731.4%
    2019$2,206 $31,817
    2018$2,206 $31,817

    Find assessor info on the county website

    Neighborhood: 33545

    Nearby schools

    GreatSchools rating
    Schools provided by the listing agent
    • Elementary: New River Elementary
    • Middle: Thomas E Weightman Middle-PO
    • High: Wesley Chapel High-PO

    Source: Stellar MLS. This data may not be complete. We recommend contacting the local school district to confirm school assignments for this home.

    Get a cash offer in 3 minutes
    Find out how much your home could sell for in as little as 3 minutes with a no-obligation cash offer.
    Estimated market value
    $432,500
    Get a cash offer in 3 minutes
    Find out how much your home could sell for in as little as 3 minutes with a no-obligation cash offer.
    Estimated market value
    $432,500