Skip main navigation
Sold for $370,000
  • $370,000

    5352 N Dayton Brandt Rd, New Carlisle, OH 45344

    3beds
    1,300sqft
    Single Family Residence
    Built in 1986
    10.26 Acres Lot
    $244,500 Zestimate®
    $285/sqft
    $1,677 Estimated rent

    Home value

    $244,500

    $178,000 - $315,000

    $1,677/mo

    Zestimate® history
    Loading
    Loading...

    Owner options

    List your home for rent

    $1,677/mo

    Rent Zestimate®

    Find your next renter with Zillow Rental Manager. Plus, with online applications, you can quickly screen prospective tenants – for free.

    Learn more

    $1,677/mo

    Rent Zestimate®

    Refinance and save

    $2,355/mo

    Est. payment

    Refinancing to a lower rate could help reduce your monthly payments and save thousands over the life of the loan.

    See today's rates

    $2,355/mo

    Est. payment

    Explore your selling options

    Work with a Zillow partner agent

    Leverage their expertise and Zillow's premium Showcase listings to get your home seen by more buyers.

    Get started

    List with your own agent

    Get your home in front of millions of buyers by listing it on Zillow.

    Learn how to do it

    Sell it yourself

    Take full control of how buyers see your home on Zillow by listing For Sale by Owner (FSBO).

    List your home

    What's special

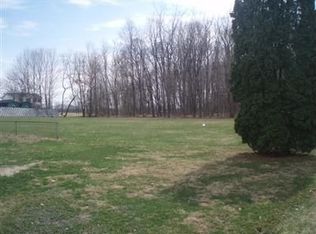
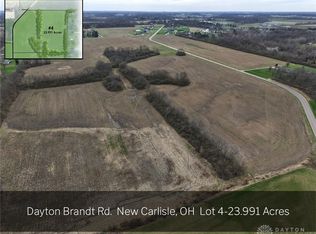
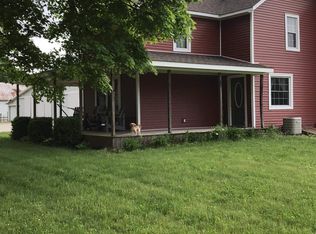
    Welcome Home! his 3 bedroom 1 bath ranch is situated on 10 acres+/- with about half that are wooded, offers a 2 car attached garage plus a 30x 40 polebarn with concrete and electric. Once inside you will be greeted by a large living room spacious eat in kitchen with granite countertops and comes complete with stainless steel appliances. The full bath has been completely remodeled with all new fixtures. There are three bedrooms with the primary offering direct access to the full bath. The remaining two bedrooms offer ample closet space. The attached garage is oversized for additional storage. Outside you will find a large rear deck perfect for entertaining friends and familyOther recent updates include new vinyl siding, new dimensional shingled roof, all new flooring and so much more! Dont Delay call or text for your own private tour today!

    Zillow last checked:

    Listing updated:

    Listed by:

    Bryan C Ogletree (937)458-0385,

    RE/MAX Victory + Affiliates

    Bought with:

    Katie Karger, 2023001271

    Leis Realty Company

    Source: DABR MLS,MLS#: 906203MLS LogoOriginating MLS: Dayton Area Board of REALTORS

    Facts & features

    Interior

    Bedrooms & bathrooms
    • Bedrooms: 3
    • Bathrooms: 1
    • Full bathrooms: 1
    • Main level bathrooms: 1
    Bedroom
    • Level: Main
    • Dimensions: 14 x 12
    Bedroom
    • Level: Main
    • Dimensions: 12 x 10
    Bedroom
    • Level: Main
    • Dimensions: 12 x 10
    Dining room
    • Level: Main
    • Dimensions: 12 x 12
    Kitchen
    • Level: Main
    • Dimensions: 12 x 12
    Living room
    • Level: Main
    • Dimensions: 20 x 15
    Utility room
    • Level: Main
    • Dimensions: 8 x 4
    Heating
    • Electric, Propane
    Cooling
    • Heat Pump
    Appliances
    • Included: Dishwasher, Range, Refrigerator
    Features
    • Granite Counters
    • Basement: Crawl Space
    Interior area
    • Total structure area: 1,300
    • Total interior livable area: 1,300 sqft

    Property

    Parking
    • Total spaces: 2
    • Parking features: Attached, Barn, Garage, Two Car Garage
    • Attached garage spaces: 2
    Features
    • Levels: One
    • Stories: 1
    Lot
    • Size: 10.26 Acres
    Details
    • Parcel number: 2500100034000010
    • Zoning: Residential
    • Zoning description: Residential

    Construction

    Type & style
    • Home type: SingleFamily
    • Property subtype: Single Family Residence
    Materials
    • Vinyl Siding
    Condition
    • Year built: 1986
    Details
    • Warranty included: Yes

    Utilities & green energy

    • Sewer: Septic Tank
    • Water: Well
    • Utilities for property: Propane, Septic Available, Water Available

    Community & neighborhood

    Location
    • Region: New Carlisle
    • Subdivision: Mrs

    Other

    Other facts
    • Listing terms: Conventional,FHA,VA Loan

    Price history

    DateEventPrice
    5/24/2024Sold$370,000-2.6%$285/sqft
    Source: DABR MLS #906203 Report a problem
    3/25/2024Pending sale$380,000$292/sqft
    Source: DABR MLS #906203 Report a problem
    3/21/2024Price change$380,000-5%$292/sqft
    Source: DABR MLS #906203 Report a problem
    3/6/2024Listed for sale$400,000$308/sqft
    Source: DABR MLS #906203 Report a problem

    Public tax history

    Tax history is unavailable.

    Neighborhood: 45344

    Nearby schools

    GreatSchools rating
    Schools provided by the listing agent
    • District: Northwestern

    Source: DABR MLS. This data may not be complete. We recommend contacting the local school district to confirm school assignments for this home.

    Get a cash offer in 3 minutes
    Find out how much your home could sell for in as little as 3 minutes with a no-obligation cash offer.
    Estimated market value
    $244,500
    Get a cash offer in 3 minutes
    Find out how much your home could sell for in as little as 3 minutes with a no-obligation cash offer.
    Estimated market value
    $244,500