Luxury, space, and unmatched amenities come together in this extraordinary 5,950 sq. ft. custom home situated on a beautifully landscaped half-acre lot in the highly sought-after Ponderosa neighborhood. Built in 2007, this impressive residence features 6 bedrooms, 4.5 bathrooms, and an exceptional floor plan designed for both everyday living and unforgettable entertaining. The beautifully updated gourmet kitchen is a chef's dream, complete with premium appliances, quality finishes, abundant workspace, and a premium whole-home water filtration system. Expansive windows fill the home with natural light while capturing beautiful views throughout the main living areas. The fully finished walkout basement is an entertainer's paradise, featuring a full second kitchen, a dedicated theater room, and plenty of flexible living space. Sports enthusiasts will love the incredible full-size outdoor basketball court and gym. Outside, the spacious half-acre lot offers room to relax, entertain, and enjoy the outdoors, while dedicated RV parking provides added convenience for all your recreational vehicles and toys. This one-of-a-kind property delivers luxury, functionality, and recreation under one roof. From the high-end finishes to the resort-style amenities, every detail has been thoughtfully designed to create an exceptional living experience.
For sale
Price cut: $25K (8/9)
$975,000
5352 N Horseshoe Dr, Tooele, UT 84074
6beds
5,957sqft
Single Family Residence
Built in 2007
0.51 Acres Lot
$956,300 Zestimate®
$164/sqft
$-- HOA
What's special
Dedicated rv parkingQuality finishesPremium appliancesFully finished walkout basementFull-size outdoor basketball courtAbundant workspaceBeautifully updated gourmet kitchen
- 84 days
- 278
- 13
Zillow last checked:
Listing updated:
Listed by:
Trevor Simmons 801-208-5872,
Equity Real Estate (Solid)
Source: UtahRealEstate.com,MLS#: 2175667
Facts & features
Interior
Bedrooms & bathrooms
- Bedrooms: 6
- Bathrooms: 5
- Full bathrooms: 4
- 1/2 bathrooms: 1
- Partial bathrooms: 1
- Main level bedrooms: 2
Rooms
- Room types: Master Bathroom, Great Room, Second Kitchen
Primary bedroom
- Level: First
Heating
- Forced Air, Central, >= 95% efficiency
Cooling
- Central Air, Ceiling Fan(s)
Appliances
- Included: Trash Compactor, Microwave, Water Softener Owned, Disposal, Double Oven, Oven, Countertop Range, Gas Range
- Laundry: Gas Dryer Hookup
Features
- Separate Bath/Shower, Walk-In Closet(s), In-Law Floorplan, Vaulted Ceiling(s), Granite Counters
- Flooring: Carpet, Hardwood, Tile
- Windows: Blinds, Drapes, Plantation Shutters, Shades, Window Coverings, Bay Window(s)
- Basement: Entrance,Full,Basement Entrance,Walk-Out Access
- Number of fireplaces: 2
- Fireplace features: Fireplace Insert, Insert
Interior area
- Total structure area: 5,957
- Total interior livable area: 5,957 sqft
- Finished area above ground: 3,441
- Finished area below ground: 2,390
Property
Parking
- Total spaces: 3
- Parking features: RV Access/Parking
- Attached garage spaces: 3
Features
- Stories: 3
- Patio & porch: Covered, Patio, Covered Patio, Open Patio
- Exterior features: Entry (Foyer), Lighting, Basketball Standard
- Has spa: Yes
- Spa features: Jetted Tub
- Fencing: Full
- Has view: Yes
- View description: Lake, Mountain(s), Valley
- Has water view: Yes
- Water view: Lake
Lot
- Size: 0.51 Acres
- Features: Curb & Gutter, Sprinkler: Auto-Full, Waterfall
- Residential vegetation: Landscaping: Full, Mature Trees, Pines, Vegetable Garden, Xeriscaped
Details
- Additional structures: Outbuilding, Storage Shed(s)
- Parcel number: 1601900321
- Zoning description: Single-Family
Construction
Type & style
- Home type: SingleFamily
- Architectural style: Rambler/Ranch
- Property subtype: Single Family Residence
Materials
- Asphalt, Stone, Stucco
- Roof: Asphalt
Condition
- Blt./Standing
- New construction: No
- Year built: 2007
Utilities & green energy
- Water: Culinary
- Utilities for property: Natural Gas Connected, Electricity Connected, Sewer Connected, Water Connected
Community & HOA
Community
- Features: Sidewalks
- Subdivision: Ponderosa Estates
HOA
- Has HOA: No
Location
- Region: Tooele
Financial & listing details
- Price per square foot: $164/sqft
- Tax assessed value: $911,476
- Annual tax amount: $7,211
- Date on market: 7/31/2026
- Listing terms: Cash,Conventional,VA Loan
- Inclusions: Basketball Standard, Ceiling Fan, Compactor, Fireplace Insert, Microwave, Range, Storage Shed(s), Water Softener: Own, Window Coverings, Video Door Bell(s)
- Exclusions: Hot Tub, Refrigerator
- Acres allowed for irrigation: 0
- Electric utility on property: Yes
- Road surface type: Paved
Estimated market value
$956,300
$908,000 - $1.00M
$3,678/mo
Price history
| Date | Event | Price |
|---|---|---|
| 8/9/2026 | Price change | $975,000-2.5%$164/sqft |
Source:  UtahRealEstate.com #2175667 Report a problem | ||
| 7/31/2026 | Listed for sale | $1,000,000$168/sqft |
Source: UtahRealEstate.com #2175667 Report a problem | ||
| 5/17/2021 | Sold | -- |
Source: eXp Realty #60288206 Report a problem | ||
Public tax history
| Year | Property taxes | Tax assessment |
|---|---|---|
| 2025 | $7,211 -0.5% | $501,312 +7.6% |
| 2024 | $7,249 +41.7% | $465,742 +0.7% |
| 2023 | $5,116 -23.9% | $462,522 -14.2% |
| 2022 | $6,719 +12.6% | $539,237 +36.3% |
| 2021 | $5,970 -0.5% | $395,711 +3.5% |
| 2020 | $5,999 +3.3% | $382,441 +5% |
| 2019 | $5,810 +3.6% | $364,290 -40.5% |
| 2018 | $5,610 | $612,650 +4.1% |
| 2017 | $5,610 +27.6% | $588,476 +103.6% |
| 2016 | $4,396 | $288,978 +4.7% |
| 2015 | -- | $275,889 |
| 2014 | -- | $275,889 +22.2% |
| 2012 | -- | $225,858 -16.3% |
| 2010 | -- | $269,932 |
Find assessor info on the county website
Monthly payment
Est. payment
Payment breakdown
Explore the cost of this home by adjusting the details. Changes won't be saved.Climate risks
Neighborhood: 84074
Nearby schools
Schools provided by the listing agent
- Elementary: Rose Springs
- High: Stansbury
- District: Tooele
Source: UtahRealEstate.com. This data may not be complete. We recommend contacting the local school district to confirm school assignments for this home.
- $730,100-- bd-- ba2.3k sqft5346 N Horseshoe Dr, Tooele, UT 84074Off Market
- $942,4005 bd5 ba6k sqft5360 N Horseshoe Dr, Tooele, UT 84074Off Market

- $713,000-- bd-- ba2.1k sqft5347 N Horseshoe Dr, Stansbury Park, UT 84074Off Market
- $756,9006 bd4 ba3.5k sqft5357 N Horseshoe Dr, Stansbury Park, UT 84074Off Market
Similar homes
- $824,0006 bd4 ba4.7k sqft5492 N Derby Ln, Stansbury Park, UT 84074For Sale
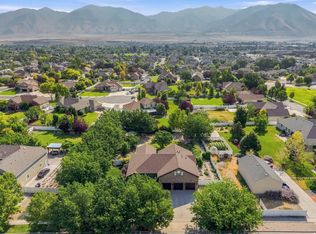
 MLS ID #2177015, Darcee Oliva, Presidio Real Estate (South Valley). UtahRealEstate.com
- $949,0005 bd4 ba3.3k sqft1122 Ironwood Rd, Tooele, UT 84074For Sale
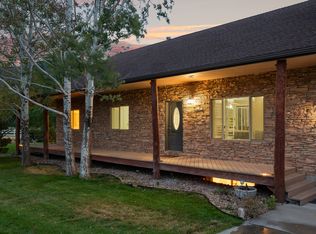 MLS ID #2182540, Kalani Mascherino, Equity Real Estate (Tooele). UtahRealEstate.com
- $999,0006 bd4 ba4.3k sqft3644 N Spiral Springs Rd W, Tooele, UT 84074For Sale
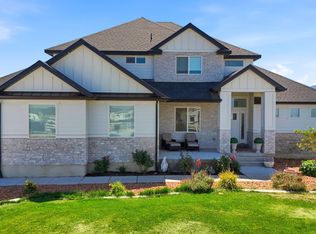 MLS ID #2181532, Kaestle J Muir, EXP Realty, LLC. UtahRealEstate.com
- $1,060,0006 bd3 ba3.9k sqft302 Old Farm Rd, Erda, UT 84074For Sale
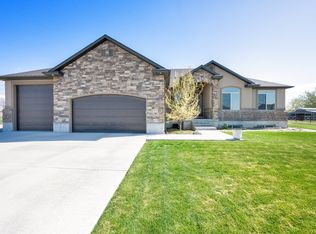 MLS ID #2174066, Jeanna M. Morgan, Realtypath LLC (Tooele Valley). UtahRealEstate.com
- $649,0006 bd3 ba4.1k sqft121 W Misty Brook Ln, Stansbury Park, UT 84074For Sale
 MLS ID #12602870, McCall Kruisman, eXp Realty, LLC (PC Main). PCBR
- $750,0006 bd3 ba3.8k sqft170 Lakeview, Stansbury Park, UT 84074For SaleMLS ID #2176656, Amy Rupp, Berkshire Hathaway Home Services Utah Properties (Cache Valley). UtahRealEstate.com
- $1,100,0007 bd4 ba4.3k sqft719 W Yates Springs Rd, Erda, UT 84074For SaleMLS ID #2179151, Crystal Lawrence, Ascend Real Estate. UtahRealEstate.com
- $550,0005 bd4 ba3.3k sqft293 W Ann Cir, Stansbury Park, UT 84074For SaleMLS ID #2190243, JARED HANSEN, KW South Valley Keller Williams. UtahRealEstate.com
- $770,0005 bd5 ba3.7k sqft7296 N Ridge Rd, Lake Pt, UT 84074For SaleMLS ID #2174187, Monserrat Rodriguez Pelayo, Chamberlain & Company Realty. UtahRealEstate.com
- $875,0006 bd3 ba3.6k sqft1547 E Owen Cv, Lake Pt, UT 84074For SaleMLS ID #2157866, Michael Wolters, KW Utah Realtors Keller Williams (Brickyard). UtahRealEstate.com
- $649,9007 bd4 ba3.9k sqft5686 N Duke Ln, Stansbury Park, UT 84074For SaleMLS ID #2185133, Edgar Lopez Arballo, EXP Realty, LLC. UtahRealEstate.com
- $620,0006 bd3 ba3.9k sqft495 Country Club Dr, Stansbury Park, UT 84074For SaleMLS ID #2185973, Darcee Oliva, Presidio Real Estate (South Valley). UtahRealEstate.com
- $685,0005 bd4 ba3.9k sqft5115 N Cambridge Way, Stansbury Park, UT 84074For SaleMLS ID #2149505, Alexandria Pedroni, EXP Realty, LLC. UtahRealEstate.com
- $559,0006 bd3 ba3.1k sqft302 E Interlochen Ln N, Tooele, UT 84074For SaleMLS ID #2130613, Jill Simonson, Stonefly Real Estate LLC. UtahRealEstate.com
- $615,0005 bd3 ba3.6k sqft6062 N Spring St, Stansbury Park, UT 84074For SaleMLS ID #2159914, Brad Peay, R and R Realty LLC. UtahRealEstate.com
- $1,380,0006 bd4 ba5.1k sqft3085 N Bronzewood Cir #26, Tooele, UT 84074For SaleMLS ID #2149367, Wesley Jackson, Bravo Realty Services, LLC. UtahRealEstate.com
- $600,0004 bd3 ba2.9k sqft158 Lakeview Dr, Stansbury Park, UT 84074For SaleMLS ID #2177949, Jeremy Martin, Omada Real Estate. UtahRealEstate.com
- $1,250,0005 bd4 ba3.2k sqft1644 E Arrowhead Ln, Erda, UT 84074For SaleMLS ID #2165870, Jessica Thompson, Coldwell Banker Realty (Union Heights). UtahRealEstate.com
- $665,0006 bd4 ba3.6k sqft7816 Buckhorn Rd, Tooele, UT 84074For SaleMLS ID #2163547, Crystal Lawrence, Ascend Real Estate. UtahRealEstate.com
- $975,0006 bd4 ba6.3k sqft5964 W 12900 S, Herriman, UT 84096For SaleMLS ID #2168524, Court Butterfield, Century 21 Everest. UtahRealEstate.com
