Incredible Value in Pine Ridge Estates! This stately pool home sits proudly on a corner lot with stunning curb appeal and unmatched privacy, via the adjacent 2.5+ acres of county-owned land. Step inside to find a beautifully updated interior featuring luxury vinyl plank flooring, stylish light fixtures, plantation shutters, and fresh paint inside and out. The kitchen is a dream with new appliances, pull-out cabinets, and a reverse osmosis water system. The floor plan offers 3 bedrooms and 2 full bathrooms giving you the perfect balance of comfort and function. The owner’s suite boasts a tray ceiling, dual walk-in closets, and direct access to the heated saltwater pool. The second bath also connects to the pool patio for easy entertaining.Every detail has been thoughtfully upgraded: a brand-new roof, newly screened lanai, professional landscaping, and a 10-zone irrigation system with smart controller. Additional perks include gutters with environmental water barrels, hurricane shutters, and a storage shed. Living in the prestigious Pine Ridge Estates means enjoying a one-of-a-kind nature paradise with endless amenities—tennis, pickleball, shuffleboard, playground, dog parks, 28 miles of walking and horseback riding trails, a co-op horse barn, riding arenas, and even an RC flying field.This gem is move-in ready and offers the lifestyle you’ve been searching for. Don’t be late to the party!
Sold for $485,000
$485,000
5352 N Mock Orange Dr, Beverly Hills, FL 34465
3beds
2,196sqft
Single Family Residence
Built in 2000
1.53 Acres Lot
$489,900 Zestimate®
$221/sqft
$2,612 Estimated rent
Home value
$489,900
$431,000 - $554,000
$2,612/mo
Zestimate® history
Owner options
List your home for rent
$2,612/mo
Rent Zestimate®
Find your next renter with Zillow Rental Manager. Plus, with online applications, you can quickly screen prospective tenants – for free.
$2,612/mo
Rent Zestimate®
Refinance and save
$3,388/mo
Est. payment
Refinancing to a lower rate could help reduce your monthly payments and save thousands over the life of the loan.
$3,388/mo
Est. payment
Explore your selling options
Work with a Zillow partner agent
Leverage their expertise and Zillow's premium Showcase listings to get your home seen by more buyers.
Get startedList with your own agent
Get your home in front of millions of buyers by listing it on Zillow.
Learn how to do itSell it yourself
Take full control of how buyers see your home on Zillow by listing For Sale by Owner (FSBO).
List your homeWhat's special
Stylish light fixturesBeautifully updated interiorHeated saltwater poolNew appliancesNewly screened lanaiStunning curb appealReverse osmosis water system
Zillow last checked:
Listing updated:
Listed by:
Ruth Squires 352-476-3303,
EXP Realty LLC
Bought with:
Samuel Bowman V, 3574624
Keller Williams Realty - Elite Partners II
Source: Realtors Association of Citrus County,MLS#: 847466 Originating MLS: Realtors Association of Citrus County
Originating MLS: Realtors Association of Citrus CountyFacts & features
Interior
Bedrooms & bathrooms
- Bedrooms: 3
- Bathrooms: 2
- Full bathrooms: 2
Primary bedroom
- Features: Primary Suite
- Dimensions: 14.00 x 17.00
Bedroom
- Dimensions: 15.00 x 12.00
Bedroom
- Dimensions: 11.00 x 10.60
Breakfast room nook
- Dimensions: 10.60 x 7.00
Dining room
- Dimensions: 12.00 x 13.60
Family room
- Dimensions: 14.80 x 16.00
Kitchen
- Dimensions: 12.00 x 12.00
Living room
- Dimensions: 16.50 x 16.80
Heating
- Central, Electric, Heat Pump
Cooling
- Central Air
Appliances
- Included: Dishwasher, Electric Oven, Electric Range, Microwave Hood Fan, Microwave, Oven, Water Purifier Owned, Range, Refrigerator, Water Heater
Features
- Attic, Breakfast Bar, Bathtub, Dual Sinks, Eat-in Kitchen, High Ceilings, Jetted Tub, Primary Suite, Pull Down Attic Stairs, Split Bedrooms, Solid Surface Counters, Separate Shower, Tub Shower, Vaulted Ceiling(s), Walk-In Closet(s), Wood Cabinets, Window Treatments
- Flooring: Carpet, Luxury Vinyl Plank, Tile
- Windows: Blinds, Double Pane Windows, Drapes
- Attic: Pull Down Stairs
Interior area
- Total structure area: 3,466
- Total interior livable area: 2,196 sqft
Property
Parking
- Total spaces: 3
- Parking features: Attached, Concrete, Driveway, Garage, Garage Door Opener
- Attached garage spaces: 3
- Has uncovered spaces: Yes
Features
- Levels: One
- Stories: 1
- Exterior features: Landscaping, Concrete Driveway
- Pool features: Concrete, Cleaning System, Heated, In Ground, Pool Equipment, Pool, Solar Heat
- Has spa: Yes
Lot
- Size: 1.53 Acres
- Dimensions: 188 x 347
- Features: Acreage, Corner Lot
Details
- Parcel number: 2198303
- Zoning: R1
- Special conditions: Standard
- Horse amenities: Riding Trail
Construction
Type & style
- Home type: SingleFamily
- Architectural style: One Story
- Property subtype: Single Family Residence
Materials
- Stucco
- Foundation: Block, Slab
- Roof: Asphalt,Shingle
Condition
- New construction: No
- Year built: 2000
Utilities & green energy
- Sewer: Septic Tank
- Water: Public
Community & HOA
Community
- Features: Billiard Room, Clubhouse, Dog Park, Golf, Kitchen Facilities, Playground, Park, Pickleball, Shuffleboard, Shopping, Tennis Court(s)
- Security: Security System, Smoke Detector(s)
- Subdivision: Pine Ridge
HOA
- Has HOA: Yes
- Services included: Association Management, Legal/Accounting, Recreation Facilities, Tennis Courts
- HOA fee: $95 annually
- HOA name: Pine Ridge Estates
- HOA phone: 352-746-0899
Location
- Region: Beverly Hills
Financial & listing details
- Price per square foot: $221/sqft
- Tax assessed value: $356,869
- Annual tax amount: $3,478
- Date on market: 8/23/2025
- Cumulative days on market: 115 days
- Listing terms: Cash,Conventional,VA Loan
- Road surface type: Paved
Price history
| Date | Event | Price |
|---|---|---|
| 1/15/2026 | Sold | $485,000-3%$221/sqft |
Source:  Realtors Association of Citrus County #847466 Report a problem Realtors Association of Citrus County #847466 Report a problem | ||
| 12/16/2025 | Pending sale | $499,900$228/sqft |
Source: Realtors Association of Citrus County #847466 Report a problem | ||
| 10/17/2025 | Price change | $499,900-2.9%$228/sqft |
Source: Realtors Association of Citrus County #847466 Report a problem | ||
| 10/16/2025 | Price change | $515,000-0.9%$235/sqft |
Source: Realtors Association of Citrus County #847466 Report a problem | ||
| 9/22/2025 | Price change | $519,900-1%$237/sqft |
Source: Realtors Association of Citrus County #847466 Report a problem | ||
| 8/23/2025 | Listed for sale | $525,000+103.1%$239/sqft |
Source: Realtors Association of Citrus County #847466 Report a problem | ||
| 8/13/2018 | Sold | $258,500-2.4%$118/sqft |
Source: Public Record Report a problem | ||
| 5/18/2018 | Pending sale | $264,900$121/sqft |
Source: Berkshire Hathaway Florida Showcase Properties #773452 Report a problem | ||
| 5/4/2018 | Listed for sale | $264,900+15.7%$121/sqft |
Source: Berkshire Hathaway Florida Showcase Properties #773452 Report a problem | ||
| 3/13/2013 | Listing removed | $229,000$104/sqft |
Source: ERA American Realty & Investments #701347 Report a problem | ||
| 2/28/2013 | Listed for sale | $229,000+7.5%$104/sqft |
Source: American Realty & Inv., ERA - Inverness #701347 Report a problem | ||
| 6/4/2002 | Sold | $213,000+1231.3%$97/sqft |
Source: Public Record Report a problem | ||
| 3/1/2000 | Sold | $16,000$7/sqft |
Source: Public Record Report a problem | ||
Public tax history
| Year | Property taxes | Tax assessment |
|---|---|---|
| 2025 | $3,630 +4.4% | $269,247 +2.9% |
| 2024 | $3,479 +2.4% | $261,659 +3% |
| 2023 | $3,397 +6.8% | $254,038 +3% |
| 2022 | $3,181 +4.2% | $246,639 +3% |
| 2021 | $3,054 +3.3% | $239,455 +1.4% |
| 2020 | $2,958 0% | $236,149 +1.2% |
| 2019 | $2,959 +42.2% | $233,286 +35.4% |
| 2018 | $2,081 | $172,258 +2.1% |
| 2017 | $2,081 +0.3% | $168,715 +2.1% |
| 2016 | $2,075 -1.2% | $165,245 +0.7% |
| 2015 | $2,100 -1.4% | $164,096 +2.2% |
| 2014 | $2,131 +2.6% | $160,532 +1.5% |
| 2013 | $2,077 +0.1% | $158,160 -5.9% |
| 2012 | $2,074 -5.7% | $168,074 -3.9% |
| 2011 | $2,199 -8.7% | $174,862 -8.5% |
| 2010 | $2,408 -0.9% | $191,124 +2.7% |
| 2009 | $2,429 +1% | $186,100 +0.1% |
| 2008 | $2,406 -2.5% | $185,915 +3% |
| 2007 | $2,467 -1.1% | $180,500 +2.5% |
| 2006 | $2,494 -5.9% | $176,100 +3% |
| 2005 | $2,650 -1% | $171,000 +3% |
| 2004 | $2,676 +5.5% | $166,100 +1.8% |
| 2003 | $2,537 0% | $163,100 +18.8% |
| 2002 | $2,538 +1091.7% | $137,300 +1083.6% |
| 2000 | $213 | $11,600 |
Find assessor info on the county website
Neighborhood: 34465
Nearby homes
- $316,4003 bd2 ba2.3k sqft5373 N Mock Orange Dr, Beverly Hills, FL 34465Off Market
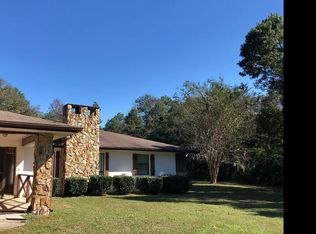
- $564,5003 bd3 ba4.4k sqft3872 W Vinca Ct, Beverly Hills, FL 34465Off Market
- $504,8004 bd2 ba2.6k sqft5351 N Mock Orange Dr, Beverly Hills, FL 34465Off Market
- $426,5003 bd2 ba2k sqft5409 N Mock Orange Dr, Beverly Hills, FL 34465Off Market

- $468,4004 bd2 ba2.6k sqft3838 W Pine Ridge Blvd, Beverly Hills, FL 34465Off Market
- $339,4003 bd2 ba1.6k sqft5443 N Mock Orange Dr, Beverly Hills, FL 34465Off Market
- $480,6003 bd2 ba2.4k sqft3953 W Pine Ridge Blvd, Beverly Hills, FL 34465Off Market
- $429,1003 bd2 ba2k sqft5352 N Carnation Dr, Beverly Hills, FL 34465Off Market
Nearby schools
GreatSchools rating
- 4/10Central Ridge Elementary SchoolGrades: PK-5Distance: 4.3 mi
- 6/10Citrus Springs Middle SchoolGrades: 6-8Distance: 4.5 mi
- 4/10Crystal River High SchoolGrades: PK,9-12Distance: 5.4 mi
Schools provided by the listing agent
- Elementary: Central Ridge Elementary
- Middle: Crystal River Middle
- High: Crystal River High
Source: Realtors Association of Citrus County. This data may not be complete. We recommend contacting the local school district to confirm school assignments for this home.
Get a cash offer in 3 minutes
Find out how much your home could sell for in as little as 3 minutes with a no-obligation cash offer.
Estimated market value
$489,900
Get a cash offer in 3 minutes
Find out how much your home could sell for in as little as 3 minutes with a no-obligation cash offer.
Estimated market value
$489,900
- Florida
- Citrus County
- Beverly Hills
- 34465
- 5352 N Mock Orange Dr
Nearby cities
Nearby zip codes
Other Beverly Hills Topics
