This beautifully refreshed 3-bedroom, 2.5-bathroom townhome offers approximately 1,700 sq ft of comfortable living space and is move-in ready with numerous recent upgrades. The 2 car garage offers ample overhead storage space. The kitchen has been refreshed with new quartz countertops and new lighting and fixtures for a modern feel. New luxury vinyl plank flooring throughout the first floor, new carpet on the second floor, and fresh interior paint for a bright, clean look. With an open layout, plenty of natural light, and thoughtful upgrades, this home is perfect for first-time buyers, investors, or anyone seeking low-maintenance living in a convenient location. Roof, hot water heater and a/c replaced in 2026. Enjoy the benefits of a gated community with easy access to everything St. Petersburg has to offer. Don't miss this turnkey opportunity—schedule your showing today!
Sold for $365,000
$365,000
5352 NEIL DRIVE, ST PETERSBURG, FL 33714
3beds
1,700sqft
Townhouse
Built in 2006
1,999 Square Feet Lot
$364,400 Zestimate®
$215/sqft
$2,849 Estimated rent
Home value
$364,400
$335,000 - $397,000
$2,849/mo
Zestimate® history
Owner options
List your home for rent
$2,849/mo
Rent Zestimate®
Find your next renter with Zillow Rental Manager. Plus, with online applications, you can quickly screen prospective tenants – for free.
$2,849/mo
Rent Zestimate®
Refinance and save
$3,120/mo
Est. payment
Refinancing to a lower rate could help reduce your monthly payments and save thousands over the life of the loan.
$3,120/mo
Est. payment
Explore your selling options
Work with a Zillow partner agent
Leverage their expertise and Zillow's premium Showcase listings to get your home seen by more buyers.
Get startedList with your own agent
Get your home in front of millions of buyers by listing it on Zillow.
Learn how to do itSell it yourself
Take full control of how buyers see your home on Zillow by listing For Sale by Owner (FSBO).
List your homeWhat's special
Open layoutPlenty of natural lightThoughtful upgrades
Zillow last checked:
Listing updated:
Listed by:
Kevin Haggarty 727-871-3881,
URBAN CORE REALTY 813-418-0207
Bought with:
Melissa Kaule, 3600146
EXP REALTY LLC
Source: Stellar MLS,MLS#: TB8488342 Originating MLS: Suncoast Tampa
Originating MLS: Suncoast Tampa
Facts & features
Interior
Bedrooms & bathrooms
- Bedrooms: 3
- Bathrooms: 3
- Full bathrooms: 2
- 1/2 bathrooms: 1
Primary bedroom
- Features: Ceiling Fan(s), Built-in Closet
- Level: First
- Area: 165 Square Feet
- Dimensions: 11x15
Bedroom 2
- Features: Ceiling Fan(s), Built-in Closet
- Level: Second
- Area: 166.75 Square Feet
- Dimensions: 11.5x14.5
Bedroom 3
- Features: Ceiling Fan(s), Built-in Closet
- Level: Second
- Area: 174 Square Feet
- Dimensions: 12x14.5
Primary bathroom
- Features: Makeup/Vanity Space, Shower No Tub, Water Closet/Priv Toilet
- Level: First
Bathroom 2
- Features: Tub With Shower
- Level: Second
- Area: 42.5 Square Feet
- Dimensions: 8.5x5
Bathroom 3
- Features: Water Closet/Priv Toilet
- Level: First
- Area: 24 Square Feet
- Dimensions: 3.2x7.5
Dining room
- Level: First
- Area: 156 Square Feet
- Dimensions: 12x13
Kitchen
- Features: Pantry
- Level: First
- Area: 132 Square Feet
- Dimensions: 12x11
Living room
- Features: Ceiling Fan(s)
- Level: First
- Area: 186 Square Feet
- Dimensions: 15.5x12
Loft
- Features: Ceiling Fan(s)
- Level: Second
- Area: 153.45 Square Feet
- Dimensions: 9.9x15.5
Heating
- Central, Electric
Cooling
- Central Air
Appliances
- Included: Dishwasher, Disposal, Electric Water Heater, Microwave, Range, Refrigerator
- Laundry: Electric Dryer Hookup, Inside, Laundry Closet, Washer Hookup
Features
- Ceiling Fan(s), Thermostat
- Flooring: Carpet, Luxury Vinyl, Vinyl
- Doors: Sliding Doors
- Has fireplace: No
Interior area
- Total structure area: 1,700
- Total interior livable area: 1,700 sqft
Property
Parking
- Total spaces: 2
- Parking features: Garage - Attached
- Attached garage spaces: 2
- Details: Garage Dimensions: 17x19
Features
- Levels: Two
- Stories: 2
- Patio & porch: Covered, Rear Porch, Screened
- Exterior features: Private Mailbox, Sidewalk
- Pool features: In Ground
Lot
- Size: 1,999 Square Feet
Details
- Parcel number: 023116382650100060
- Zoning: RM-10
- Special conditions: None
Construction
Type & style
- Home type: Townhouse
- Property subtype: Townhouse
Materials
- Wood Frame
- Foundation: Slab
- Roof: Shingle
Condition
- New construction: No
- Year built: 2006
Utilities & green energy
- Sewer: Public Sewer
- Water: Public
- Utilities for property: BB/HS Internet Available, Cable Available, Electricity Connected, Public, Sewer Connected, Underground Utilities, Water Connected
Community & HOA
Community
- Features: Association Recreation - Owned, Buyer Approval Required, Clubhouse, Deed Restrictions, Gated Community - No Guard, Irrigation-Reclaimed Water, No Truck/RV/Motorcycle Parking, Pool
- Pet fee: $0 monthly
- Subdivision: HERITAGE OAKS TWNHMS
HOA
- Has HOA: Yes
- Services included: Community Pool, Maintenance Structure, Maintenance Grounds, Manager, Pest Control, Pool Maintenance, Recreational Facilities, Sewer, Trash, Water
- HOA fee: $550 monthly
- HOA name: Megan or Regan
- HOA phone: 813-908-0766
Location
- Region: Saint Petersburg
Financial & listing details
- Price per square foot: $215/sqft
- Tax assessed value: $319,282
- Annual tax amount: $2,599
- Date on market: 4/2/2026
- Cumulative days on market: 13 days
- Listing terms: Cash,Conventional,FHA,VA Loan
- Ownership: Fee Simple
- Total actual rent: 0
- Electric utility on property: Yes
- Road surface type: Paved
Price history
| Date | Event | Price |
|---|---|---|
| 5/12/2026 | Sold | $365,000$215/sqft |
Source:  Stellar MLS #TB8488342 Report a problem Stellar MLS #TB8488342 Report a problem | ||
| 4/15/2026 | Pending sale | $365,000$215/sqft |
Source: Stellar MLS #TB8488342 Report a problem | ||
| 4/2/2026 | Listed for sale | $365,000+92.8%$215/sqft |
Source: Stellar MLS #TB8488342 Report a problem | ||
| 9/22/2025 | Sold | $189,300-36.9%$111/sqft |
Source: Public Record Report a problem | ||
| 7/18/2006 | Sold | $299,900$176/sqft |
Source: Public Record Report a problem | ||
Public tax history
| Year | Property taxes | Tax assessment |
|---|---|---|
| 2025 | $2,599 +4.9% | $160,147 +2.9% |
| 2024 | $2,478 +2.6% | $155,634 +3% |
| 2023 | $2,416 +2.6% | $151,101 +3% |
| 2022 | $2,355 -0.8% | $146,700 +3% |
| 2021 | $2,374 +0.8% | $142,427 +1.4% |
| 2020 | $2,356 +2.3% | $140,461 +2.3% |
| 2019 | $2,302 | $137,303 +1.9% |
| 2018 | $2,302 +1.9% | $134,743 +2.1% |
| 2017 | $2,260 +7.9% | $131,972 +2.1% |
| 2016 | $2,095 -1.2% | $129,258 +0.7% |
| 2015 | $2,121 +0.8% | $128,359 +0.8% |
| 2014 | $2,104 +1% | $127,340 +1.5% |
| 2013 | $2,084 +8.6% | $125,458 +1.7% |
| 2012 | $1,920 | $123,361 +3% |
| 2011 | -- | $119,768 +1.5% |
| 2010 | -- | $117,998 -39.3% |
| 2009 | -- | $194,406 -3.5% |
| 2008 | $3,556 | $201,500 -13% |
| 2007 | -- | $231,600 |
Find assessor info on the county website
Neighborhood: West and East Lealman
Nearby homes
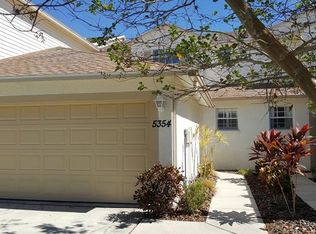
- $344,1003 bd3 ba1.7k sqft5354 Neil Dr, Saint Petersburg, FL 33714Off Market

- $330,4003 bd3 ba1.5k sqft5356 Neil Dr, Saint Petersburg, FL 33714Off Market
- $319,9003 bd2 ba1.7k sqft5348 Neil Dr, Saint Petersburg, FL 33714Off Market
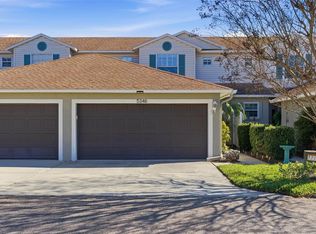
- $350,0003 bd3 ba1.7k sqft5346 Neil Dr, Saint Petersburg, FL 33714Sold
- $297,0003 bd3 ba1.5k sqft5364 Neil Dr, Saint Petersburg, FL 33714Off Market
- $326,8003 bd2 ba1.7k sqft5344 Neil Dr, Saint Petersburg, FL 33714Off Market
- $315,4003 bd2 ba1.7k sqft5366 Neil Dr, Saint Petersburg, FL 33714Off Market
- $309,2003 bd3 ba1.5k sqft5353 Neil Dr, Saint Petersburg, FL 33714Off Market
Nearby schools
GreatSchools rating
- 5/10Lealman Avenue Elementary SchoolGrades: PK-5Distance: 0.9 mi
- 3/10Meadowlawn Middle SchoolGrades: 6-8Distance: 1.2 mi
- 5/10Northeast High SchoolGrades: PK,9-12Distance: 1 mi
Schools provided by the listing agent
- Elementary: Lealman Avenue Elementary-PN
- Middle: Meadowlawn Middle-PN
- High: Northeast High-PN
Source: Stellar MLS. This data may not be complete. We recommend contacting the local school district to confirm school assignments for this home.
Get a cash offer in 3 minutes
Find out how much your home could sell for in as little as 3 minutes with a no-obligation cash offer.
Estimated market value
$364,400
Get a cash offer in 3 minutes
Find out how much your home could sell for in as little as 3 minutes with a no-obligation cash offer.
Estimated market value
$364,400
Nearby cities
Nearby neighborhoods
Nearby zip codes
Other Saint Petersburg Topics
- Apartments for Rent in 33714
- Houses for Sale in 33714
- Houses for Rent in 33714
- 33714 Real Estate
- Saint Petersburg Condos
- Houses for Sale in Saint Petersburg
- Newest Listings in Saint Petersburg
- Saint Petersburg Home Values
- Saint Petersburg Real Estate Agents
- Saint Petersburg Refinance
- Saint Petersburg Mortgage Rates
