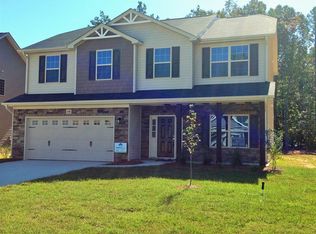
Located in the highly desirable Highcroft community, this beautifully maintained home blends modern comfort with thoughtful design. Offering 4 bedrooms, 2.5 bathrooms, and over 2,300 sq. ft. of living space, it’s the perfect setting for both everyday living and effortless entertaining. The welcoming foyer provides a convenient drop zone for jackets and shoes before opening into the expansive main living area. The bright, open-concept layout connects the living room and kitchen, creating a seamless flow for gatherings. The kitchen features granite countertops, stainless steel appliances, a breakfast bar, abundant cabinetry, and generous counter space. A standout feature is the butler’s pantry—ideal for extra storage and prep—leading directly into the elegant formal dining room accented with a coffered ceiling. Upstairs, the spacious primary suite feels like a private retreat with room to unwind, two walk-in closets, and a well-appointed en-suite bathroom offering dual vanities, a soaking tub, a separate shower, and a private toilet. Three additional bedrooms each include large walk-in closets, and the second full bath features a tub/shower combo. The upstairs laundry area adds convenience and includes a stacked washer/dryer gifted to the new owners. Step outside to covered patio and pergola perfect for grilling and relaxing. The fenced backyard provides privacy and a safe space for children or pets to play. Additional highlights include a 3-car garage with a refrigerator, an alarm system, and TV wall mounts in both the living room and primary suite. Close to shopping, dining, entertainment, and Fort Bragg, this home offers the ideal blend of comfort, convenience, and community. Schedule your tour today and experience why this Highcroft gem is truly a Top Choice.
Sold for $349,900
Zestimate®
$349,900
5352 Nessee St, Fayetteville, NC 28314
4beds
2,417sqft
Single Family Residence
Built in 2013
0.28 Acres Lot
$349,900 Zestimate®
$145/sqft
$2,168 Estimated rent
Home value
$349,900
$329,000 - $371,000
$2,168/mo
Zestimate® history
Owner options
List your home for rent
$2,168/mo
Rent Zestimate®
Find your next renter with Zillow Rental Manager. Plus, with online applications, you can quickly screen prospective tenants – for free.
$2,168/mo
Rent Zestimate®
Refinance and save
$2,427/mo
Est. payment
Refinancing to a lower rate could help reduce your monthly payments and save thousands over the life of the loan.
$2,427/mo
Est. payment
Explore your selling options
Work with a Zillow partner agent
Leverage their expertise and Zillow's premium Showcase listings to get your home seen by more buyers.
Get startedList with your own agent
Get your home in front of millions of buyers by listing it on Zillow.
Learn how to do itSell it yourself
Take full control of how buyers see your home on Zillow by listing For Sale by Owner (FSBO).
List your homeWhat's special
Breakfast barCoffered ceilingCovered patio and pergolaSeparate showerPrivate toiletGenerous counter spaceUpstairs laundry area
Zillow last checked:
Listing updated:
Listed by:
PEYTON FONTENOT,
TOP CHOICE HOMES REALTY
Bought with:
THERESA PETTIE, 313062
JASON MITCHELL GROUP
Source: LPRMLS,MLS#: 759725 Originating MLS: Longleaf Pine Realtors
Originating MLS: Longleaf Pine RealtorsFacts & features
Interior
Bedrooms & bathrooms
- Bedrooms: 4
- Bathrooms: 3
- Full bathrooms: 2
- 1/2 bathrooms: 1
Heating
- Heat Pump
Cooling
- Central Air, Electric
Appliances
- Included: Washer/Dryer Stacked, Dishwasher, Electric Range, Disposal, Microwave, Refrigerator, Stainless Steel Appliance(s), Water Heater
- Laundry: Washer Hookup, Dryer Hookup, Upper Level
Features
- Breakfast Bar, Tray Ceiling(s), Ceiling Fan(s), Dining Area, Coffered Ceiling(s), Dual Closets, Separate/Formal Dining Room, Double Vanity, Entrance Foyer, Granite Counters, Garden Tub/Roman Tub, High Ceilings, Kitchen Exhaust Fan, Kitchen Island, Bath in Primary Bedroom, Pantry, Recessed Lighting, Storage, Soaking Tub, Separate Shower, Tub Shower
- Flooring: Luxury Vinyl Plank, Vinyl, Carpet
- Windows: Blinds, Insulated Windows
- Basement: None
- Number of fireplaces: 1
- Fireplace features: Electric
Interior area
- Total interior livable area: 2,417 sqft
Property
Parking
- Total spaces: 3
- Parking features: Attached, Garage
- Attached garage spaces: 3
Features
- Levels: Two
- Stories: 2
- Patio & porch: Covered, Front Porch, Patio, Porch
- Exterior features: Fence, Porch, Patio, Rain Gutters
- Fencing: Back Yard,Privacy
Lot
- Size: 0.28 Acres
- Features: 1/4 to 1/2 Acre Lot, Cleared, Level
- Topography: Cleared,Level
Details
- Parcel number: 9476696742
- Zoning description: SF10 - Single Family Res 10
- Special conditions: None
Construction
Type & style
- Home type: SingleFamily
- Architectural style: Two Story
- Property subtype: Single Family Residence
Materials
- Stone Veneer, Vinyl Siding
Condition
- Good Condition
- New construction: No
- Year built: 2013
Utilities & green energy
- Sewer: Public Sewer
- Water: Public
Community & HOA
Community
- Features: Gutter(s)
- Security: Security System, Smoke Detector(s)
- Subdivision: Highcroft
HOA
- Has HOA: Yes
- HOA fee: $240 annually
- HOA name: Southeastern Hoa
Location
- Region: Fayetteville
Financial & listing details
- Price per square foot: $145/sqft
- Tax assessed value: $350,900
- Annual tax amount: $3,817
- Date on market: 3/29/2026
- Cumulative days on market: 147 days
- Listing terms: Cash,New Loan
- Inclusions: Washer/Dryer Tower, 2 Fridges (Kitchen and Garage), and TV Wall Mounts
- Exclusions: NA
- Ownership: More than a year
- Road surface type: Paved
Price history
| Date | Event | Price |
|---|---|---|
| 7/8/2026 | Sold | $349,900$145/sqft |
Source:  LPRMLS #759725 Report a problem LPRMLS #759725 Report a problem | ||
| 5/23/2026 | Pending sale | $349,900$145/sqft |
Source: LPRMLS #759725 Report a problem | ||
| 3/29/2026 | Listed for sale | $349,900$145/sqft |
Source: LPRMLS #759725 Report a problem | ||
| 3/11/2026 | Pending sale | $349,900$145/sqft |
Source: LPRMLS #754268 Report a problem | ||
| 2/6/2026 | Price change | $349,900-1.4%$145/sqft |
Source: LPRMLS #754268 Report a problem | ||
| 12/12/2025 | Listed for sale | $355,000+22.8%$147/sqft |
Source: LPRMLS #754268 Report a problem | ||
| 7/19/2021 | Sold | $289,000+20.4%$120/sqft |
Source: LPRMLS #656893 Report a problem | ||
| 5/22/2020 | Sold | $240,000+0%$99/sqft |
Source:  LPRMLS #628798 Report a problem LPRMLS #628798 Report a problem | ||
| 3/24/2020 | Pending sale | $239,900$99/sqft |
Source: EXIT REALTY PREFERRED #628798 Report a problem | ||
| 3/21/2020 | Listed for sale | $239,900+13.7%$99/sqft |
Source: EXIT REALTY PREFERRED #628798 Report a problem | ||
| 12/23/2013 | Sold | $211,000$87/sqft |
Source: Public Record Report a problem | ||
Public tax history
| Year | Property taxes | Tax assessment |
|---|---|---|
| 2025 | $3,817 +13.9% | $350,900 +69% |
| 2024 | $3,351 +4.4% | $207,600 |
| 2023 | $3,209 +5.2% | $207,600 |
| 2022 | $3,049 | $207,600 |
| 2021 | $3,049 | $207,600 -4.9% |
| 2020 | -- | $218,223 +5.1% |
| 2019 | $3,014 | $207,600 |
| 2018 | $3,014 | $207,600 |
| 2017 | $3,014 +20.1% | $207,600 +8.5% |
| 2016 | $2,509 +1% | $191,400 |
| 2015 | $2,484 +0.3% | $191,400 |
| 2014 | $2,477 +681.4% | $191,400 +622.3% |
| 2013 | $317 | $26,500 |
Find assessor info on the county website
Neighborhood: 28314
Nearby homes
- $315,2004 bd2 ba2.2k sqft5348 Nessee St, Fayetteville, NC 28314Off Market
- $312,9004 bd3 ba2.2k sqft2108 Courtland Dr, Fayetteville, NC 28314Off Market

- $324,0004 bd2 ba1.7k sqft2142 Lula Dr LOT 103, Fayetteville, NC 28314Sold

- $298,0003 bd2 ba1.9k sqft5404 Nessee St, Fayetteville, NC 28314Off Market
- $326,0004 bd2 ba2.3k sqft5344 Nessee St, Fayetteville, NC 28314Off Market
- $325,2004 bd3 ba2.5k sqft2112 Courtland Dr, Fayetteville, NC 28314Off Market
- $320,0004 bd2 ba1.7k sqft2105 Lula Dr, Fayetteville, NC 28314Sold
- $298,9003 bd2 ba1.7k sqft5353 Nessee St, Fayetteville, NC 28314Off Market
Nearby schools
GreatSchools rating
- 4/10Lake Rim ElementaryGrades: PK-5Distance: 0.6 mi
- 7/10Anne Chesnutt MiddleGrades: 6-8Distance: 6 mi
- 4/10Seventy-First HighGrades: 9-12Distance: 4.1 mi
Schools provided by the listing agent
- Elementary: Lake Rim Elementary
- Middle: Lewis Chapel Middle School
- High: Seventy-First Senior High
Source: LPRMLS. This data may not be complete. We recommend contacting the local school district to confirm school assignments for this home.
Get a cash offer in 3 minutes
Find out how much your home could sell for in as little as 3 minutes with a no-obligation cash offer.
Estimated market value
$349,900
Get a cash offer in 3 minutes
Find out how much your home could sell for in as little as 3 minutes with a no-obligation cash offer.
Estimated market value
$349,900
- North Carolina
- Cumberland County
- Fayetteville
- 28314
- 5352 Nessee St
Nearby cities
Nearby neighborhoods
Nearby zip codes
Other Fayetteville Topics
