Skip main navigation
Sold for $349,000
  • $349,000

    5352 Parkside Dr, Pace, FL 32571

    4beds
    2,194sqft
    Single Family Residence
    Built in 2020
    5,662.8 Square Feet Lot
    $355,600 Zestimate®
    $159/sqft
    $2,231 Estimated rent

    Home value

    $355,600

    $338,000 - $373,000

    $2,231/mo

    Zestimate® history
    Loading
    Loading...

    Owner options

    List your home for rent

    $2,231/mo

    Rent Zestimate®

    Find your next renter with Zillow Rental Manager. Plus, with online applications, you can quickly screen prospective tenants – for free.

    Learn more

    $2,231/mo

    Rent Zestimate®

    Refinance and save

    $2,226/mo

    Est. payment

    Refinancing to a lower rate could help reduce your monthly payments and save thousands over the life of the loan.

    See today's rates

    $2,226/mo

    Est. payment

    Explore your selling options

    Work with a Zillow partner agent

    Leverage their expertise and Zillow's premium Showcase listings to get your home seen by more buyers.

    Get started

    List with your own agent

    Get your home in front of millions of buyers by listing it on Zillow.

    Learn how to do it

    Sell it yourself

    Take full control of how buyers see your home on Zillow by listing For Sale by Owner (FSBO).

    List your home

    What's special

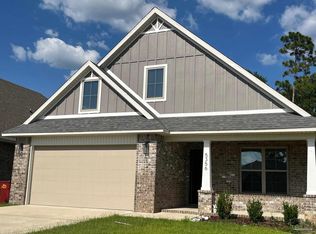

    Immaculate Executive Patio Home in the heart of the booming and bustling Pace community!  Magnificent foyer boasting 9 ft ceilings with beautiful millwork throughout welcomes you into this gorgeous home. Dynamite open floor plan with a large dining room/living combination adjacent to the kitchen area perfect for entertaining all of the holiday events. Chef's Delight Gourmet Kitchen is perfectly appointed with custom maple cabinetry with soft close drawers, two large oversize pantries, massive island great for baking and a serving area, stainless appliances, granite countertops and undermount sink, and more! This meticulously maintained 4 bedroom/3 full bath/2 car garage has a luxury master suite on the first floor and two additional bedrooms in the retreat areas upstairs. Master retreat is tucked away at the rear of this home with a luxurious master bath, his/hers massive closet for optimal storage, garden tub, separate shower, and custom raised panel maple cabinets. An additional bedroom is downstairs, which is perfect for a home office or guest wing with it's own private bathroom. The second story has two spacious bedrooms, and a shared bath and additional storage room 3'10 X 22 in the attic space. Less Stress ~ More Fun in this quaint backyard area that is completely enclosed with a privacy fence. The rear open patio has also been expanded with additional concrete measuring 39 X 10 ideal for BBQ's, football games, birthday parties and family fun! The driveway measuring 28'6 X 38 has also been expanded also to accommodate maximum parking for the active family. Pace IS THE PLACE ~ Benny Russell Park - minutes away, shopping/dining right around the corner, festivals/fun in this charming Florida community. Yet convenient to downtown Pensacola International Airport, world class beaches, military bases, and hospitals. Come enjoy the simple life in the heart of Pace!

    Zillow last checked:

    Listing updated:

    Listed by:

    Stephanie Flounlacker 850-206-6525,

    Avenue Realty

    Bought with:

    Roxanna Watson

    Coldwell Banker Realty

    Source: PAR,MLS#: 634220MLS Logo

    Facts & features

    Interior

    Bedrooms & bathrooms
    • Bedrooms: 4
    • Bathrooms: 3
    • Full bathrooms: 3
    Primary bedroom
    • Level: First
    • Area: 211.46
    • Dimensions: 14.58 x 14.5
    Bedroom
    • Level: First
    • Area: 117.5
    • Dimensions: 11.75 x 10
    Bedroom 1
    • Level: Second
    • Area: 131.63
    • Dimensions: 13.5 x 9.75
    Bedroom 2
    • Level: Second
    • Area: 177.91
    • Dimensions: 15.58 x 11.42
    Bathroom
    • Level: First
    • Area: 58.67
    • Dimensions: 8 x 7.33
    Bathroom 1
    • Level: Second
    • Area: 38
    • Dimensions: 8 x 4.75
    Dining room
    • Level: First
    • Area: 132
    • Dimensions: 12 x 11
    Kitchen
    • Level: First
    • Area: 258.75
    • Dimensions: 15 x 17.25
    Living room
    • Level: First
    • Area: 168
    • Dimensions: 14 x 12
    Heating
    • Central
    Cooling
    • Central Air, Ceiling Fan(s)
    Appliances
    • Included: Electric Water Heater, Built In Microwave, Dishwasher, Self Cleaning Oven
    • Laundry: Inside
    Features
    • Storage, Baseboards, Ceiling Fan(s), Crown Molding, High Ceilings
    • Flooring: Tile, Carpet
    • Windows: Double Pane Windows, Blinds, Drapes, Shutters
    • Has basement: No
    Interior area
    • Total structure area: 2,194
    • Total interior livable area: 2,194 sqft

    Property

    Parking
    • Total spaces: 2
    • Parking features: 2 Car Garage, Garage Door Opener
    • Garage spaces: 2
    Features
    • Levels: Two
    • Stories: 2
    • Patio & porch: Patio
    • Pool features: None
    • Fencing: Back Yard,Privacy
    Lot
    • Size: 5,662 sqft
    • Dimensions: 49X120
    • Features: Interior Lot
    Details
    • Parcel number: 041n29305600f000030
    • Zoning description: Res Single

    Construction

    Type & style
    • Home type: SingleFamily
    • Architectural style: Traditional
    • Property subtype: Single Family Residence
    Materials
    • Frame
    • Foundation: Slab
    • Roof: Shingle
    Condition
    • Resale
    • New construction: No
    • Year built: 2020

    Utilities & green energy

    • Electric: Circuit Breakers, Copper Wiring
    • Sewer: Public Sewer
    • Water: Public
    • Utilities for property: Cable Available
    Green energy
    • Energy efficient items: Insulation, Insulated Walls, Ridge Vent

    Community & neighborhood

    Security
    • Security features: Smoke Detector(s)
    Location
    • Region: Pace
    • Subdivision: Parkwood Commons

    HOA & financial

    HOA
    • Has HOA: No

    Price history

    DateEventPrice
    6/27/2024Listing removed--
    Source: Zillow Rentals Report a problem
    6/12/2024Price change$2,400-2%$1/sqft
    Source: Zillow Rentals Report a problem
    5/30/2024Price change$2,450-5.8%$1/sqft
    Source: Zillow Rentals Report a problem
    5/16/2024Listed for rent$2,600$1/sqft
    Source: Zillow Rentals Report a problem
    1/24/2024Sold$349,000+1.2%$159/sqft
    Source: PAR #634220 Report a problem
    1/5/2024Pending sale$345,000$157/sqft
    Source: PAR #634220 Report a problem
    12/3/2023Contingent$345,000$157/sqft
    Source: PAR #634220 Report a problem
    11/6/2023Price change$345,000-2.8%$157/sqft
    Source: PAR #634220 Report a problem
    10/28/2023Price change$355,000-4%$162/sqft
    Source: PAR #634220 Report a problem
    10/2/2023Listed for sale$369,900+50.7%$169/sqft
    Source: PAR #634220 Report a problem
    7/21/2020Sold$245,400$112/sqft
    Source: PAR #560042 Report a problem

    Public tax history

    YearProperty taxesTax assessment
    2024$1,659 +6.2%$165,041 +3.9%
    2023$1,562 +3%$158,895 +3%
    2022$1,517 +1.4%$154,267 +3%
    2021$1,495 +447.5%$149,774 +648.9%
    2020$273 $20,000

    Find assessor info on the county website

    Neighborhood: 32571

    Nearby schools

    GreatSchools rating
    Schools provided by the listing agent
    • Elementary: Dixon
    • Middle: SIMS
    • High: Pace

    Source: PAR. This data may not be complete. We recommend contacting the local school district to confirm school assignments for this home.

    Get pre-qualified for a loan
    At Zillow Home Loans, we can pre-qualify you in as little as 5 minutes with no impact to your credit score.

    An equal housing lender. NMLS #10287.

    Sell for more on Zillow
    Get a Zillow Showcase℠ listing at no additional cost and you could sell for .
    $355,600
    2% more
    +$7,112
    With Zillow Showcase(estimated)
    $362,712