Updated Northwest contemporary offers 4-bedrooms, 2 1/2-bath, plus loft & a main floor Den. Built for entertaining, this open-concept floor plan centers around a stunning gourmet kitchen featuring an oversized island w/seating for 8 people, stainless steel appliances, huge butler's pantry, and dedicated bar & coffee bar areas. With multiple refrigerators and ample counter space for meal prep away from the kitchen...entertaining will be a breeze. Kitchen flows directly into family room to create a warm and welcoming gathering space. A cozy gas fireplace, custom built-in cabinetry, and seamless connection to the outdoor living area make it the perfect spot for relaxing evenings or hosting family and friends. Primary suite offers dual closets, a spa-inspired bath complete with a soaking tub, walk-in shower, tile floors and elegant finishes. Step outside to an inviting backyard created for year-round enjoyment. Low-maintenance synthetic turf, an expansive paver patio, and a cozy fire pit provide the perfect setting for everything from quiet evenings to lively gatherings with family and friends. Outstanding Tualatin schools, easy access to freeway, restaurants, coffee and shopping.
Active
Price cut: $15K (8/28)
$725,000
5352 SW Sequoia Dr, Tualatin, OR 97062
4beds
3,175sqft
Residential, Single Family Residence
Built in 2004
-- sqft lot
$-- Zestimate®
$228/sqft
$30/mo HOA
What's special
Cozy gas fireplaceExpansive paver patioCustom built-in cabinetryOpen-concept floor planMultiple refrigeratorsWalk-in showerStainless steel appliances
- 81 days
- 657
- 42
Zillow last checked:
Listing updated:
Listed by:
Sean Shepard 503-679-6618,
Opt
Source: RMLS (OR),MLS#: 398966754
Facts & features
Interior
Bedrooms & bathrooms
- Bedrooms: 4
- Bathrooms: 3
- Full bathrooms: 2
- Partial bathrooms: 1
- Main level bathrooms: 1
Rooms
- Room types: Bedroom 4, Loft, Office, Bedroom 2, Bedroom 3, Dining Room, Family Room, Kitchen, Living Room, Primary Bedroom
Primary bedroom
- Features: Double Closet, Double Sinks, Soaking Tub, Suite, Tile Floor, Walkin Shower
- Level: Upper
- Area: 238
- Dimensions: 17 x 14
Bedroom 2
- Features: Wallto Wall Carpet
- Level: Upper
- Area: 121
- Dimensions: 11 x 11
Bedroom 3
- Features: Wallto Wall Carpet
- Level: Upper
- Area: 132
- Dimensions: 12 x 11
Bedroom 4
- Features: Wallto Wall Carpet
- Level: Upper
- Area: 121
- Dimensions: 11 x 11
Dining room
- Features: Engineered Hardwood, Vaulted Ceiling
- Level: Main
- Area: 225
- Dimensions: 15 x 15
Family room
- Features: Builtin Features, Fireplace, Wallto Wall Carpet
- Level: Main
- Area: 308
- Dimensions: 22 x 14
Kitchen
- Features: Builtin Features, Island, Pantry, Butlers Pantry, Tile Floor
- Level: Main
- Area: 396
- Width: 18
Office
- Features: Wallto Wall Carpet
- Level: Main
- Area: 143
- Dimensions: 13 x 11
Heating
- Forced Air, Fireplace(s)
Cooling
- Central Air
Appliances
- Included: Built In Oven, Dishwasher, Disposal, Free-Standing Refrigerator, Microwave, Stainless Steel Appliance(s), Wine Cooler, Gas Water Heater
- Laundry: Laundry Room
Features
- High Ceilings, Quartz, Vaulted Ceiling(s), Wainscoting, Built-in Features, Kitchen Island, Pantry, Butlers Pantry, Double Closet, Double Vanity, Soaking Tub, Suite, Walkin Shower
- Flooring: Engineered Hardwood, Tile, Wall to Wall Carpet
- Windows: Vinyl Frames
- Basement: Crawl Space
- Number of fireplaces: 1
- Fireplace features: Gas
Interior area
- Total structure area: 3,175
- Total interior livable area: 3,175 sqft
Video & virtual tour
Property
Parking
- Total spaces: 2
- Parking features: Driveway, On Street, Garage Door Opener, Attached
- Attached garage spaces: 2
- Has uncovered spaces: Yes
Features
- Stories: 2
- Patio & porch: Patio, Porch
- Exterior features: Fire Pit, Yard
- Fencing: Fenced
Lot
- Features: Level, Sprinkler, SqFt 7000 to 9999
Details
- Parcel number: 05007767
Construction
Type & style
- Home type: SingleFamily
- Architectural style: NW Contemporary,Traditional
- Property subtype: Residential, Single Family Residence
Materials
- Board & Batten Siding, Brick, Vinyl Siding
- Foundation: Concrete Perimeter
- Roof: Composition
Condition
- Updated/Remodeled
- New construction: No
- Year built: 2004
Utilities & green energy
- Gas: Gas
- Sewer: Public Sewer
- Water: Public
Community & HOA
Community
- Security: Fire Sprinkler System
HOA
- Has HOA: Yes
- Amenities included: Commons
- HOA fee: $360 annually
Location
- Region: Tualatin
Financial & listing details
- Price per square foot: $228/sqft
- Tax assessed value: $723,983
- Annual tax amount: $7,936
- Date on market: 7/17/2026
- Listing terms: Cash,Conventional,FHA
- Road surface type: Paved
Estimated market value
Not available
Estimated sales range
Not available
Not available
Price history
| Date | Event | Price |
|---|---|---|
| 8/28/2026 | Price change | $725,000-2%$228/sqft |
Source:  RMLS (OR) #398966754 Report a problem RMLS (OR) #398966754 Report a problem | ||
| 7/30/2026 | Price change | $740,000-3.3%$233/sqft |
Source: RMLS (OR) #398966754 Report a problem | ||
| 7/17/2026 | Listed for sale | $765,000+156.6%$241/sqft |
Source: RMLS (OR) #398966754 Report a problem | ||
| 6/9/2004 | Sold | $298,083$94/sqft |
Source: Public Record Report a problem | ||
Public tax history
| Year | Property taxes | Tax assessment |
|---|---|---|
| 2025 | $7,936 +9.9% | $413,861 +3% |
| 2024 | $7,219 +2.5% | $401,807 +3% |
| 2023 | $7,042 +4.6% | $390,104 +3% |
| 2022 | $6,731 +3.7% | $378,742 +3% |
| 2021 | $6,489 +2.8% | $367,711 +3% |
| 2020 | $6,312 +2.8% | $357,001 +3% |
| 2019 | $6,140 +4.1% | $346,603 +3% |
| 2018 | $5,900 | $336,508 +3% |
| 2017 | $5,900 +11.4% | $326,707 +3% |
| 2016 | $5,294 | $317,191 +3% |
| 2015 | $5,294 +3.3% | $307,952 +3% |
| 2014 | $5,127 +11.3% | $298,983 +3% |
| 2013 | $4,607 +2.7% | $290,275 +3% |
| 2012 | $4,486 +1.7% | $281,820 +3% |
| 2011 | $4,413 +0% | $273,612 +3% |
| 2010 | $4,411 +4% | $265,643 +3% |
| 2009 | $4,242 +4.1% | $257,906 +3% |
| 2008 | $4,076 +2.6% | $250,394 +3% |
| 2007 | $3,973 +6.3% | $243,101 +3% |
| 2006 | $3,738 +1% | $236,020 +3% |
| 2005 | $3,701 +297.4% | $229,146 +292.4% |
| 2004 | $931 | $58,402 |
Find assessor info on the county website
Monthly payment
Est. payment
Payment breakdown
Explore the cost of this home by adjusting the details. Changes won't be saved.Climate risks
Neighborhood: 97062
Nearby schools
Schools provided by the listing agent
- Elementary: Bridgeport
- Middle: Hazelbrook
- High: Tualatin
Source: RMLS (OR). This data may not be complete. We recommend contacting the local school district to confirm school assignments for this home.
Similar homes
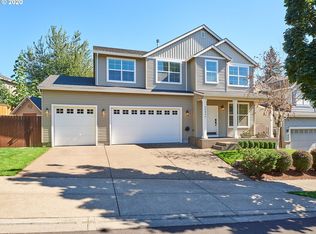
- $635,0004 bd3 ba1.9k sqft9260 SW Skokomish Ln, Tualatin, OR 97062Active

 MLS ID #654477862, Drew Walters, Harcourts Real Estate Network Group. RMLS (OR)
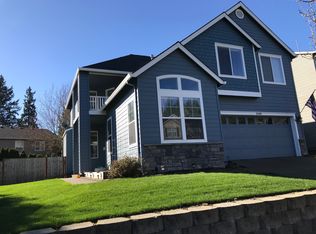
 - $729,0004 bd3 ba2.8k sqft2445 Debok Rd, West Linn, OR 97068Active
 MLS ID #129340162, Tammie Crane, Homes by Crane. RMLS (OR)
 - $750,0004 bd4 ba3.1k sqft19874 Bennington Ct, West Linn, OR 97068Active
 MLS ID #329163928, Alia Marie Hazen, The Agency Portland. RMLS (OR)
 - $759,0004 bd3 ba2.5k sqft12727 SW 60th Ct, Portland, OR 97219Active
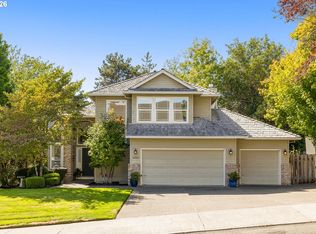 MLS ID #174896480, Thomas Patterson, Belrose Realty, LLC. RMLS (OR)
 - $800,0004 bd3 ba3.8k sqft2311 Falcon Dr, West Linn, OR 97068ActiveMLS ID #152071178, Nick Shivers, eXp Realty, LLC. RMLS (OR)
- $674,0004 bd3 ba2.5k sqft13247 SW Timara Ln, Portland, OR 97224ActiveMLS ID #790069527, Joel Benedetti, Premiere Property Group, LLC. RMLS (OR)
- $679,9993 bd3 ba2.6k sqft14920 SW Jonagold Ter, Portland, OR 97224ActiveMLS ID #659481847, Jamie Meushaw, eXp Realty, LLC. RMLS (OR)
- $699,9004 bd3 ba2.4k sqft10290 SW Homestead Ln, Beaverton, OR 97008ActiveMLS ID #329485255, Hanson Song, Premiere Property Group, LLC. RMLS (OR)
- $865,0004 bd3 ba3.2k sqft19757 Bellevue Way, West Linn, OR 97068ActiveMLS ID #120519368, Alicia Dart, Soldera Properties, Inc. RMLS (OR)
- $675,0004 bd3 ba2.9k sqft12596 SE Maplewood Ct, Milwaukie, OR 97222ActiveMLS ID #287460118, Danny Phanphackdy, Modern Realty. RMLS (OR)
- $709,0004 bd3 ba2.7k sqft30777 SW Kensington Dr, Wilsonville, OR 97070ActiveMLS ID #638566526, Robert Piatt, John L. Scott. RMLS (OR)
- $718,5004 bd3 ba2.8k sqft7799 SW 173rd Pl, Beaverton, OR 97007ActiveMLS ID #685359108, John Cantwell, Keller Williams Realty Professionals. RMLS (OR)
- $658,0004 bd3 ba3.2k sqft15964 Apperson Blvd, Oregon City, OR 97045ActiveMLS ID #696108910, Jake Barakat, Opt. RMLS (OR)
- $675,0003 bd3 ba2.2k sqft7145 SW Bouchaine St, Wilsonville, OR 97070ActiveMLS ID #189475540, Alexander Clark, Keller Williams Realty Portland Premiere. RMLS (OR)
- $720,0004 bd3 ba2.6k sqft10786 SE Turnberry Loop, Happy Valley, OR 97086ActiveMLS ID #564941076, Brandi Erskine, MORE Realty. RMLS (OR)
- $799,0005 bd3 ba2.7k sqft17499 SW Kinglet Dr, Sherwood, OR 97140ActiveMLS ID #562209685, Donna Ellison, Keller Williams Realty Portland Premiere. RMLS (OR)
- $675,0004 bd2 ba2.9k sqft1517 N Locust St, Canby, OR 97013ActiveMLS ID #617886837, Tracy Norris, Cascade Hasson Sotheby's International Realty. RMLS (OR)
- $684,9005 bd3 ba2.8k sqft16418 Trailview Dr, Oregon City, OR 97045ActiveMLS ID #266300579, Jennifer Reitshtein, Robbins Realty Group. RMLS (OR)
- $875,0004 bd3 ba3.2k sqft4707 Summer Run Dr, West Linn, OR 97068ActiveMLS ID #785007924, Brian Migliaccio, Premiere Property Group, LLC. RMLS (OR)
- $674,9994 bd3 ba2k sqft12604 SW Creekshire Dr, Tigard, OR 97223ActiveMLS ID #329598023, Kieran Watt, Keller Williams Realty Portland Premiere. RMLS (OR)
