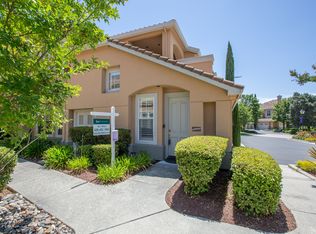
Beautiful townhouse-style condo in the Riviera Complex of Silver Creek. This meticulously maintained 2 bedroom/2 bathroom corner-unit is distributed over 2,154 SF and boasts an office which could double as a formal dining room or 3rd bedroom. The home's desirable Bergamo floor plan features open entertaining areas, 10 ceilings, an inviting living room with a gas fireplace and formal dining for 6+, an inside laundry room and a primary suite offering dual sinks, an oversized tub, separate stall shower and enviable walk-in closet with organizers. The light-filled kitchen is complimented by stainless steel appliances including a gas range and built-in microwave, oak cabinets, granite counters, abundant cabinet space and an eat-in area for 4. Additional amenities include multiple balconies with stunning views, an incredibly quiet location in the gated community, an attached 2 car garage, recessed lighting, plantation shutters, crown molding, use of the Riviera pool/spa & more. Don't Miss!
Sold for $1,350,000
$1,350,000
5352 Silver Garden Way, San Jose, CA 95138
2beds
2,154sqft
Condominium, Residential
Built in 1995
-- sqft lot
$1,425,100 Zestimate®
$627/sqft
$4,788 Estimated rent
Home value
$1,425,100
$1.33M - $1.55M
$4,788/mo
Zestimate® history
Owner options
List your home for rent
$4,788/mo
Rent Zestimate®
Find your next renter with Zillow Rental Manager. Plus, with online applications, you can quickly screen prospective tenants – for free.
$4,788/mo
Rent Zestimate®
Refinance and save
$9,369/mo
Est. payment
Refinancing to a lower rate could help reduce your monthly payments and save thousands over the life of the loan.
$9,369/mo
Est. payment
Explore your selling options
Work with a Zillow partner agent
Leverage their expertise and Zillow's premium Showcase listings to get your home seen by more buyers.
Get startedList with your own agent
Get your home in front of millions of buyers by listing it on Zillow.
Learn how to do itSell it yourself
Take full control of how buyers see your home on Zillow by listing For Sale by Owner (FSBO).
List your homeWhat's special
Gas fireplaceMultiple balconiesStunning viewsLight-filled kitchenRecessed lightingEnviable walk-in closetBuilt-in microwave
Zillow last checked:
Listing updated:
Listed by:
Jen Marley 01417183 408-605-9960,
Coldwell Banker Realty 408-355-1500
Bought with:
Scott Grant, 00890691
Intero Real Estate Services
Source: MLSListings Inc,MLS#: ML81940925
Facts & features
Interior
Bedrooms & bathrooms
- Bedrooms: 2
- Bathrooms: 2
- Full bathrooms: 2
Rooms
- Room types: Laundry, Office
Bathroom
- Features: PrimaryStallShowers, ShoweroverTub1, TubinPrimaryBedroom, PrimaryOversizedTub
Dining room
- Features: DiningAreainLivingRoom
Family room
- Features: NoFamilyRoom
Kitchen
- Features: Countertop_Granite
Heating
- Central Forced Air
Cooling
- Central Air
Appliances
- Included: Gas Cooktop, Dishwasher, Freezer, Disposal, Built In Oven/Range, Refrigerator, Washer/Dryer
- Laundry: Inside, In Utility Room
Features
- High Ceilings, Walk-In Closet(s)
- Flooring: Carpet, Tile
- Number of fireplaces: 1
- Fireplace features: Gas Log, Gas Starter, Living Room
Interior area
- Total structure area: 2,154
- Total interior livable area: 2,154 sqft
Property
Parking
- Total spaces: 2
- Parking features: Attached, Garage Door Opener, Guest
- Attached garage spaces: 2
Features
- Stories: 2
- Patio & porch: Balcony/Patio
- Pool features: Community
- Has view: Yes
- View description: Golf Course, Greenbelt, Hills
Details
- Parcel number: 68023003
- Zoning: A-PD
- Special conditions: Standard
Construction
Type & style
- Home type: Condo
- Architectural style: Mediterranean
- Property subtype: Condominium, Residential
Materials
- Foundation: Slab
- Roof: Tile
Condition
- New construction: No
- Year built: 1995
Utilities & green energy
- Gas: PublicUtilities
- Sewer: Public Sewer
- Water: Public
- Utilities for property: Public Utilities, Water Public
Community & HOA
HOA
- Has HOA: Yes
- Amenities included: Community Pool
- HOA fee: $696 monthly
Location
- Region: San Jose
Financial & listing details
- Price per square foot: $627/sqft
- Tax assessed value: $1,377,000
- Annual tax amount: $19,485
- Date on market: 9/6/2023
- Listing agreement: ExclusiveAgency
- Listing terms: CashorConventionalLoan
Price history
| Date | Event | Price |
|---|---|---|
| 10/19/2023 | Sold | $1,350,000+0.1%$627/sqft |
Source:  MLSListings Inc #ML81940925 Report a problem MLSListings Inc #ML81940925 Report a problem | ||
| 9/11/2023 | Pending sale | $1,349,000$626/sqft |
Source: MLSListings Inc #ML81940925 Report a problem | ||
| 9/6/2023 | Listed for sale | $1,349,000+210.1%$626/sqft |
Source: MLSListings Inc #ML81940925 Report a problem | ||
| 5/21/1998 | Sold | $435,000+19.2%$202/sqft |
Source: Public Record Report a problem | ||
| 10/6/1995 | Sold | $365,000+20.5%$169/sqft |
Source: Public Record Report a problem | ||
| 2/8/1994 | Sold | $303,000$141/sqft |
Source: Public Record Report a problem | ||
Public tax history
| Year | Property taxes | Tax assessment |
|---|---|---|
| 2025 | $19,485 -24.3% | $1,377,000 +2% |
| 2024 | $25,740 +148% | $1,350,000 +102.2% |
| 2023 | $10,380 +1% | $667,601 +2% |
| 2022 | $10,277 +2.2% | $654,512 +2% |
| 2021 | $10,057 +5.1% | $641,679 +1% |
| 2020 | $9,569 | $635,100 +2% |
| 2019 | $9,569 +5.1% | $622,648 +2% |
| 2018 | $9,103 | $610,440 +2% |
| 2017 | $9,103 +1.9% | $598,471 +2% |
| 2016 | $8,929 +3.2% | $586,737 +1.5% |
| 2015 | $8,654 +8.5% | $577,924 +2% |
| 2014 | $7,973 | $566,605 +0.5% |
| 2013 | -- | $564,045 +2% |
| 2012 | -- | $552,987 +2% |
| 2011 | -- | $542,145 +0.8% |
| 2010 | -- | $538,095 -0.2% |
| 2009 | -- | $539,374 +2% |
| 2008 | -- | $528,799 +2% |
| 2007 | -- | $518,431 +2% |
| 2006 | -- | $508,267 +2% |
| 2005 | -- | $498,302 +2% |
| 2004 | -- | $488,532 +1.9% |
| 2003 | -- | $479,579 +2% |
| 2002 | -- | $470,176 +2% |
| 2001 | -- | $460,958 |
Find assessor info on the county website
Neighborhood: Evergreen
Nearby homes
- $1,028,0002 bd2 ba1.5k sqft5350 Silver Garden Way, San Jose, CA 95138Off Market
- $2,068,2003 bd2 ba2.3k sqft5348 Silver Garden Way, San Jose, CA 95138Off Market
- $--3 bd2 ba2.3k sqft5348 Silver Garden Way #5348, San Jose, CA 95138Off Market

- $1,312,4002 bd2 ba1.7k sqft5346 Silver Garden Way, San Jose, CA 95138Off Market
- $965,8002 bd2 ba1.6k sqft5380 Silver Trail Ct, San Jose, CA 95138Off Market
- $1,278,6002 bd2 ba2.1k sqft5382 Silver Trail Ct, San Jose, CA 95138Off Market
- $1,298,0003 bd3 ba1.8k sqft2334 Silver Breeze Ct, San Jose, CA 95138Off Market
- $2,746,3004 bd3 ba3.1k sqft5421 Ligurian Dr, San Jose, CA 95138Off Market
Nearby schools
GreatSchools rating
- 9/10Silver Oak Elementary SchoolGrades: K-6Distance: 0.4 mi
- 8/10Chaboya Middle SchoolGrades: 7-8Distance: 2.1 mi
- 9/10Silver Creek High SchoolGrades: 9-12Distance: 2.7 mi
Schools provided by the listing agent
- Elementary: SilverOakElementary
- Middle: ChaboyaMiddle
- High: SilverCreekHigh
- District: EvergreenElementary
Source: MLSListings Inc. This data may not be complete. We recommend contacting the local school district to confirm school assignments for this home.
Get a cash offer in 3 minutes
Find out how much your home could sell for in as little as 3 minutes with a no-obligation cash offer.
Estimated market value
$1,425,100
Get a cash offer in 3 minutes
Find out how much your home could sell for in as little as 3 minutes with a no-obligation cash offer.
Estimated market value
$1,425,100
- California
- Santa Clara County
- San Jose
- 95138
- Evergreen
- 5352 Silver Garden Way
Nearby cities
Nearby neighborhoods
Nearby zip codes
Other San Jose Topics
