Skip main navigation
Sold for $500,000
  • $500,000

    5352 Statute Dr, Colorado Springs, CO 80922

    5beds
    3,366sqft
    Single Family Residence
    Built in 2004
    5,445 Square Feet Lot
    $499,800 Zestimate®
    $149/sqft
    $2,776 Estimated rent

    Home value

    $499,800

    $475,000 - $525,000

    $2,776/mo

    Zestimate® history
    Loading
    Loading...

    Owner options

    List your home for rent

    $2,776/mo

    Rent Zestimate®

    Find your next renter with Zillow Rental Manager. Plus, with online applications, you can quickly screen prospective tenants – for free.

    Learn more

    $2,776/mo

    Rent Zestimate®

    Refinance and save

    $2,866/mo

    Est. payment

    Refinancing to a lower rate could help reduce your monthly payments and save thousands over the life of the loan.

    See today's rates

    $2,866/mo

    Est. payment

    Explore your selling options

    Work with a Zillow partner agent

    Leverage their expertise and Zillow's premium Showcase listings to get your home seen by more buyers.

    Get started

    List with your own agent

    Get your home in front of millions of buyers by listing it on Zillow.

    Learn how to do it

    Sell it yourself

    Take full control of how buyers see your home on Zillow by listing For Sale by Owner (FSBO).

    List your home

    What's special

    Cozy fireplaceStylish wall cut-outsSpacious deckOpen kitchenCharming sitting roomStainless steel appliancesRich dark cabinetry
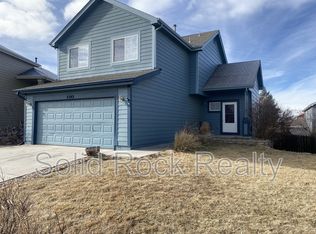
    Step into this beautiful two-story home where soaring ceilings and natural light create an inviting first impression the moment you walk in. Just through the entry, a charming sitting room offers the perfect space to welcome guests, while the adjacent dining room sets the stage for memorable dinners and gatherings. The heart of the home is the open kitchen, featuring stainless steel appliances, rich dark cabinetry, and a layout designed for easy flow and everyday living. From both the dining room and living room, step out onto the spacious deck. The living room itself is warm and inviting, complete with a cozy fireplace and stylish wall cut-outs that add character and charm. Durable LVP flooring runs throughout the main level, tying everything together beautifully. Also on the main level is a bedroom with a walk-in closet and a full bathroom. Upstairs, retreat to the spacious primary suite with elegant sloping ceilings. The attached five-piece bathroom includes dual sinks, a tub, separate shower, and a generous walk-in closet. Three additional bedrooms provide plenty of space for family, guests, or hobbies upstairs. Upgrades include new furnace added in 2025! The unfinished basement is a blank canvas, ready for your personal touch and future expansion. Out back, enjoy both a deck and patio, perfect for summer days spent relaxing, hosting friends, or firing up the grill under Colorado’s blue skies. Imagine evenings unwinding or weekends filled with laughter and gatherings in your own outdoor retreat. Located near several parks and the scenic Sand Creek Trail, this home offers easy access to outdoor recreation while still being just minutes from the Powers Corridor, First & Main Town Center, the baseball stadium, and more, bringing shopping, dining, and entertainment right to your fingertips.

    Zillow last checked:

    Listing updated:

    Listed by:

    Leann Yousif MRP 719-452-1865,

    The Cutting Edge

    Bought with:

    Ramona Williams

    Exp Realty LLC

    Source: elevateMLS,MLS#: 3380466MLS Logo

    Facts & features

    Interior

    Bedrooms & bathrooms
    • Bedrooms: 5
    • Bathrooms: 3
    • Full bathrooms: 3
    Other
    • Level: Upper
    • Area: 323 Square Feet
    • Dimensions: 19 x 17
    Heating
    • Forced Air, Natural Gas
    Cooling
    • Ceiling Fan(s), Central Air
    Appliances
    • Included: Dishwasher, Disposal, Dryer, Microwave, Oven, Range, Refrigerator, Washer
    • Laundry: Main Level
    Features
    • 5-Pc Bath, 9Ft + Ceilings, Pantry
    • Flooring: Carpet, Luxury Vinyl
    • Basement: Partial,Unfinished
    • Has fireplace: Yes
    Interior area
    • Total structure area: 3,366
    • Total interior livable area: 3,366 sqft
    • Finished area above ground: 2,376
    • Finished area below ground: 990

    Property

    Parking
    • Total spaces: 2
    • Parking features: Attached, Concrete Driveway
    • Attached garage spaces: 2
    Features
    • Levels: Two
    • Stories: 2
    • Patio & porch: Wood Deck
    • Exterior features: Auto Sprinkler System
    • Fencing: Back Yard
    • Has view: Yes
    • View description: Mountain(s)
    Lot
    • Size: 5,445 Square Feet
    • Features: Level, Near Fire Station, Near Park, Near Schools, Near Shopping Center
    Details
    • Parcel number: 5320107029

    Construction

    Type & style
    • Home type: SingleFamily
    • Property subtype: Single Family Residence
    • Attached to another structure: Yes
    Materials
    • Brick, Wood Siding, Framed on Lot, Frame
    • Roof: Composite Shingle
    Condition
    • Existing Home
    • New construction: No
    • Year built: 2004

    Utilities & green energy

    • Water: Municipal
    • Utilities for property: Electricity Connected, Natural Gas Connected

    Community & HOA

    Location
    • Region: Colorado Springs

    Financial & listing details

    • Price per square foot: $149/sqft
    • Tax assessed value: $507,900
    • Annual tax amount: $1,911
    • Date on market: 5/7/2026
    • Listing terms: Cash,Conventional,FHA,VA Loan
    • Electric utility on property: Yes

    Price history

    DateEventPrice
    6/10/2026Sold$500,000+1%$149/sqft
    Source: elevateMLS #3380466 Report a problem
    5/21/2026Pending sale$495,000$147/sqft
    Source: REcolorado as distributed by MLS GRID #2791433 Report a problem
    5/16/2026Contingent$495,000$147/sqft
    Source: elevateMLS #3380466 Report a problem
    5/7/2026Listed for sale$495,000-7.5%$147/sqft
    Source: elevateMLS #3380466 Report a problem
    4/30/2024Sold$535,000+1.9%$159/sqft
    Source: Public Record Report a problem
    4/6/2024Contingent$525,000$156/sqft
    Source: elevateMLS #6841572 Report a problem
    4/5/2024Listed for sale$525,000+106%$156/sqft
    Source: elevateMLS #6841572 Report a problem
    5/23/2013Sold$254,900$76/sqft
    Source: Public Record Report a problem
    4/2/2013Pending sale$254,900$76/sqft
    Source: Melchisedeck Team Real Estate #799002 Report a problem
    3/30/2013Listed for sale$254,900+10.8%$76/sqft
    Source: Melchisedeck Team Real Estate #799002 Report a problem
    4/24/2009Sold$230,000+5.5%$68/sqft
    Source: Public Record Report a problem
    12/6/2004Sold$217,990$65/sqft
    Source: Public Record Report a problem

    Public tax history

    YearProperty taxesTax assessment
    2024$1,812 +16.7%$34,030
    2023$1,553 -4%$34,030 +36.2%
    2022$1,617 $24,980 -2.8%
    2021-- $25,700 +11.1%
    2020$1,472 +1%$23,130
    2019$1,457 +17.3%$23,130 +20.1%
    2018$1,242 +0.5%$19,260
    2017$1,236 -0.5%$19,260 -0.9%
    2016$1,242 -2.2%$19,440
    2015$1,271 +6.1%$19,440 +8.2%
    2014$1,198 $17,970
    2013-- --
    2012-- $17,960
    2011$1,325 $17,960 -10.3%
    2010-- $20,030
    2009-- $20,030 +3%
    2008-- $19,440
    2006-- $19,440 +2187.1%
    2004-- $850
    Find assessor info on the county website

    Neighborhood: Powers

    Nearby schools

    GreatSchools rating
    Schools provided by the listing agent
    • District: District 49

    Source: elevateMLS. This data may not be complete. We recommend contacting the local school district to confirm school assignments for this home.

    Get a cash offer in 3 minutes
    Find out how much your home could sell for in as little as 3 minutes with a no-obligation cash offer.
    Estimated market value
    $499,800
    Get a cash offer in 3 minutes
    Find out how much your home could sell for in as little as 3 minutes with a no-obligation cash offer.
    Estimated market value
    $499,800