Seller is also offering a $10,000.00 credit at closing to go towards closing cost or to buy down interest rate! Welcome to this 2022 beautifully custom designed 3 bedroom, 3 bathroom home offering 2558 sq. ft. of high-end living on a private 1-acre lot in the sought-after equestrian community of Pine Ridge. Each spacious bedroom features its own private en-suite bathroom, offering comfort and privacy for guests or multi-generational living. The primary suite is a true retreat, boasting 2 walk in closets with shelving, an oversized luxury bathroom with spa-inspired finishes, a soaking tub, walk-in shower, dual vanities, and ample closet space. The heart of the home is the chef's dream kitchen, complete with gorgeous quartz countertops, soft-close cabinetry, a walk-in pantry, high-end stainless appliances, and a large island perfect for entertaining. Enjoy elevated style with tray ceilings, vaulted ceilings, and recessed lighting that add warmth and elegance throughout the home. Need space to work, create, or simply unwind? This home includes a sun-drenched office/den with large windows that invite in an abundance of natural sunlight for an energizing start to your day. Ideal for remote work, reading, or your favorite hobby. Enjoy the peaceful Florida lifestyle from your front porch or relax on the oversized lanai surrounded by nature and serenity. The 3-car garage offers room for your vehicles, tools, or toys-plus additional storage space. The expansive lot offers plenty of space for gardening, recreation, or even a future pool. Located in Pine Ridge Estates, this home offers access to over 28 miles of trails, community amenities, and tranquil lifestyle just minutes from Crystal River, shopping, medical facilities, and the Gulf. You are also 78 miles from Orlando International Airport and 66 miles away from Tampa International Airport making it easy for you to travel to see those you love and for them to come see you! If you're looking for luxury, privacy, and lifestyle-all in one-THIS IS THE ONE! Call and schedule your showing TODAY!
Sold for $545,000
$545,000
5352 W Corral Pl NW, Beverly Hills, FL 34465
3beds
2,558sqft
Single Family Residence
Built in 2022
1 Acres Lot
$550,500 Zestimate®
$213/sqft
$2,929 Estimated rent
Home value
$550,500
$479,000 - $633,000
$2,929/mo
Zestimate® history
Owner options
List your home for rent
$2,929/mo
Rent Zestimate®
Find your next renter with Zillow Rental Manager. Plus, with online applications, you can quickly screen prospective tenants – for free.
$2,929/mo
Rent Zestimate®
Refinance and save
$3,751/mo
Est. payment
Refinancing to a lower rate could help reduce your monthly payments and save thousands over the life of the loan.
$3,751/mo
Est. payment
Explore your selling options
Work with a Zillow partner agent
Leverage their expertise and Zillow's premium Showcase listings to get your home seen by more buyers.
Get startedList with your own agent
Get your home in front of millions of buyers by listing it on Zillow.
Learn how to do itSell it yourself
Take full control of how buyers see your home on Zillow by listing For Sale by Owner (FSBO).
List your homeWhat's special
Oversized lanaiGorgeous quartz countertopsFront porchVaulted ceilingsExpansive lotOversized luxury bathroomTray ceilings
Zillow last checked:
Listing updated:
Listed by:
Jill Miller 513-607-7720,
ERA American Suncoast Realty
Bought with:
Laura Williamson, 3306369
EXIT Riverside Realty
Source: Realtors Association of Citrus County,MLS#: 845748 Originating MLS: Realtors Association of Citrus County
Originating MLS: Realtors Association of Citrus CountyFacts & features
Interior
Bedrooms & bathrooms
- Bedrooms: 3
- Bathrooms: 3
- Full bathrooms: 3
Heating
- Central, Electric
Cooling
- Central Air
Appliances
- Included: Dryer, Dishwasher, Electric Cooktop, Electric Oven, Microwave, Refrigerator, Water Heater
- Laundry: Laundry - Living Area, Laundry Tub
Features
- Breakfast Bar, Bathtub, Tray Ceiling(s), Dual Sinks, Eat-in Kitchen, Garden Tub/Roman Tub, High Ceilings, Main Level Primary, Primary Suite, Open Floorplan, Pantry, Stone Counters, Split Bedrooms, Separate Shower, Tub Shower, Vaulted Ceiling(s), Walk-In Closet(s), Window Treatments
- Flooring: Luxury Vinyl Plank, Tile
- Windows: Blinds
Interior area
- Total structure area: 3,686
- Total interior livable area: 2,558 sqft
Property
Parking
- Total spaces: 3
- Parking features: Attached, Concrete, Driveway, Garage
- Attached garage spaces: 3
- Has uncovered spaces: Yes
Features
- Levels: One
- Stories: 1
- Exterior features: Concrete Driveway
- Pool features: None
Lot
- Size: 1 Acres
- Features: Rectangular, Trees
Details
- Parcel number: 2057513
- Zoning: RUR
- Special conditions: Standard
- Horse amenities: Riding Trail
Construction
Type & style
- Home type: SingleFamily
- Architectural style: One Story
- Property subtype: Single Family Residence
Materials
- Stucco
- Foundation: Block
- Roof: Asphalt,Shingle
Condition
- New construction: No
- Year built: 2022
Utilities & green energy
- Sewer: Septic Tank
- Water: Public
Community & HOA
Community
- Features: Clubhouse, Playground, Pickleball, Shopping, Tennis Court(s)
- Security: Smoke Detector(s)
- Subdivision: Pine Ridge
HOA
- Has HOA: Yes
- Services included: Legal/Accounting, Other, See Remarks, Tennis Courts
- HOA fee: $99 annually
- HOA name: Pine Ridge
- HOA phone: 352-746-0899
Location
- Region: Beverly Hills
Financial & listing details
- Price per square foot: $213/sqft
- Annual tax amount: $6,389
- Date on market: 6/24/2025
- Cumulative days on market: 277 days
- Listing terms: Cash,Conventional,FHA,VA Loan
- Road surface type: Paved
Price history
| Date | Event | Price |
|---|---|---|
| 7/22/2025 | Sold | $545,000-4.4%$213/sqft |
Source:  Realtors Association of Citrus County #845748 Report a problem Realtors Association of Citrus County #845748 Report a problem | ||
| 7/14/2025 | Pending sale | $569,900$223/sqft |
Source: Realtors Association of Citrus County #845748 Report a problem | ||
| 6/24/2025 | Listed for sale | $569,900$223/sqft |
Source: Realtors Association of Citrus County #845748 Report a problem | ||
Public tax history
Tax history is unavailable.
Neighborhood: 34465
Nearby homes
- $545,0003 bd3 ba2.5k sqft5352 W Corral Pl, Beverly Hills, FL 34465Sold
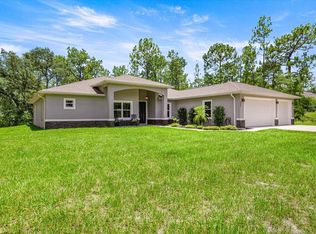
- $375,0003 bd2 ba1.9k sqft5384 W Corral Pl, Beverly Hills, FL 34465Sold
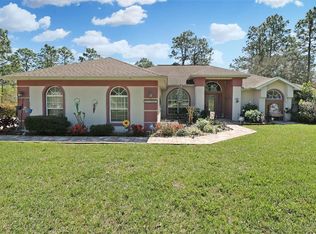
- $394,9903 bd2 ba2k sqft5338 W Corral Pl, Beverly Hills, FL 34465Sold
- $326,4002 bd2 ba1.7k sqft5299 W Pine Ridge Blvd, Beverly Hills, FL 34465Off Market
- $46,200-- bd-- ba-- sqft5325 W Pine Ridge Blvd, Beverly Hills, FL 34465Off Market
- $406,2004 bd4 ba4.3k sqft5279 W Pine Ridge Blvd, Beverly Hills, FL 34465Off Market
- $469,5003 bd2 ba2.5k sqft5363 W Corral Pl, Beverly Hills, FL 34465Off Market
- $675,0003 bd2 ba2.3k sqft5098 N El Paso Ter, Beverly Hills, FL 34465Sold
- $350,0003 bd2 ba2.2k sqft5408 W Corral Pl, Beverly Hills, FL 34465Sold
Nearby schools
GreatSchools rating
- 4/10Central Ridge Elementary SchoolGrades: PK-5Distance: 5.8 mi
- 4/10Crystal River Middle SchoolGrades: 6-8Distance: 4.5 mi
- 4/10Crystal River High SchoolGrades: PK,9-12Distance: 3.9 mi
Schools provided by the listing agent
- Elementary: Forest Ridge Elementary
- Middle: Lecanto Middle
- High: Lecanto High
Source: Realtors Association of Citrus County. This data may not be complete. We recommend contacting the local school district to confirm school assignments for this home.
Get a cash offer in 3 minutes
Find out how much your home could sell for in as little as 3 minutes with a no-obligation cash offer.
Estimated market value
$550,500
Get a cash offer in 3 minutes
Find out how much your home could sell for in as little as 3 minutes with a no-obligation cash offer.
Estimated market value
$550,500
- Florida
- Citrus County
- Beverly Hills
- 34465
- 5352 W Corral Pl NW
Nearby cities
Nearby zip codes
Other Beverly Hills Topics
