Beautiful luxurious 4-bedroom, newly constructed (2025) EYA Elevator Townhome in the West Bard community. Premium size model with private backyard, rooftop patio, elevator, upgraded kitchen, luxury vinyl flooring throughout, fireplace, EV plug and smart TVs included. Verizon FiOS Wifi Internet included. Basement lounge/ entertainment space with ADA washroom. Main living floor with living room, gourmet kitchen and dining room has great natural light and lighting. It's has a walk out to the backyard. Very comfortable space. The third floor has a very spacious master bedroom with master bath and large walk-in closet, washer/dryer in the hallway, two bedrooms and a bathroom. The the top floor has a bedroom, living room, bathroom and rooftop patio. Some furnishing is optionally available.
A 1-minute walk to Giant grocery store, Starbucks and Tatte, and several other 4 -star+ restaurants. Whole foods market a 5-10 minutes walk. Downtown Bethesda and Metro are 10-minute drive. Or walk/bike it on the famous Capital City Trail. Located to nationally ranked High School (top 100 in the country) Walt Whitman high School, Westland Middle School, and other top academic public and private schools. This is a great location with so many conveniences of schools, shopping, restaurants, world class hospital (Johns Hopkins Suburban), and and quick access to the beltway and downtown DC. Downtown Bethesda and NIH are minutes away.
We love this place and would be happy to share it with you! The other models in this development are much smaller. This is a great opportunity for a $2 million home. The photos shown are the model designs with furniture. Elevator and HVAC maintenance plans included. Longer term lease negotiable.
Tenants are also eligible to use owner's member rate at Hotel Xcaret & Resorts for family vacations in Playa del Carmen, Mexico.
Minimum 12 months rental agreement. max 6 occupants, max 2 pets ($150/month/pet).
Sold for $1,712,702
$1,712,702
5352 Zenith Overlook, Bethesda, MD 20816
4beds
3,200sqft
Townhouse
Built in ----
-- sqft lot
$1,712,900 Zestimate®
$535/sqft
$6,534 Estimated rent
Home value
$1,712,900
$1.58M - $1.87M
$6,534/mo
Zestimate® history
Owner options
List your home for rent
$6,534/mo
Rent Zestimate®
Find your next renter with Zillow Rental Manager. Plus, with online applications, you can quickly screen prospective tenants – for free.
$6,534/mo
Rent Zestimate®
Refinance and save
$10,890/mo
Est. payment
Refinancing to a lower rate could help reduce your monthly payments and save thousands over the life of the loan.
$10,890/mo
Est. payment
Explore your selling options
Work with a Zillow partner agent
Leverage their expertise and Zillow's premium Showcase listings to get your home seen by more buyers.
Get startedList with your own agent
Get your home in front of millions of buyers by listing it on Zillow.
Learn how to do itSell it yourself
Take full control of how buyers see your home on Zillow by listing For Sale by Owner (FSBO).
List your homeWhat's special
Private backyardEv plugRooftop patioLuxury vinyl flooring throughoutUpgraded kitchenSmart tvs includedAda washroom
Zillow last checked:
Listing updated:
Source: Zillow Rentals
Facts & features
Interior
Bedrooms & bathrooms
- Bedrooms: 4
- Bathrooms: 4
- Full bathrooms: 4
Heating
- Baseboard, Central, Electric, Fireplace, Forced Air
Cooling
- Air Conditioner, Central Air
Appliances
- Included: Dishwasher, Freezer, Microwave Oven, Oven, Refrigerator
- Laundry: In Unit
Features
- Elevator, Walk In Closet
- Flooring: Hardwood, Tile
- Has fireplace: Yes
Interior area
- Total interior livable area: 3,200 sqft
Property
Parking
- Parking features: Attached, Garage
- Has attached garage: Yes
- Details: Contact manager
Accessibility
- Accessibility features: Disabled Access
Features
- Patio & porch: Patio
Lot
- Features: Back Yard, Private
Details
- Additional structures: Garage(s)
- Parcel number: 0703885640
Construction
Type & style
- Home type: Townhouse
- Property subtype: Townhouse
Utilities & green energy
- Utilities for property: Internet
Community & HOA
Community
- Deposit fee: $7,800
HOA
- Amenities included: Security
Location
- Region: Bethesda
Financial & listing details
- Price per square foot: $535/sqft
- Tax assessed value: $216,500
- Annual tax amount: $2,583
- Date on market: 7/12/2026
- Date available: 07/12/2026
- Lease term: 1 Year
Price history
| Date | Event | Price |
|---|---|---|
| 8/8/2026 | Listing removed | $7,800$2/sqft |
Source: Zillow Rentals Report a problem | ||
| 7/25/2026 | Price change | $7,800-2.5%$2/sqft |
Source: Zillow Rentals Report a problem | ||
| 7/12/2026 | Listed for rent | $8,000$3/sqft |
Source: Zillow Rentals Report a problem | ||
| 11/6/2025 | Sold | $1,712,702$535/sqft |
Source: Public Record Report a problem | ||
Public tax history
| Year | Property taxes | Tax assessment |
|---|---|---|
| 2025 | $2,583 +3.7% | $216,500 |
| 2024 | $2,492 | $216,500 |
Find assessor info on the county website
Neighborhood: 20816
Nearby homes
- $1,409,346-- bd-- ba-- sqft5339 Zenith Overlook, Bethesda, MD 20816Sold
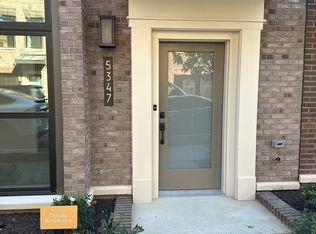
- $1,143,3145 bd5 ba2.4k sqft5347 Zenith, Bethesda, MD 20816Sold
- $1,582,502-- bd-- ba-- sqft5362 Zenith Overlook, Bethesda, MD 20816Sold
- $1,504,129-- bd-- ba-- sqft5364 Zenith Overlook, Bethesda, MD 20816Sold
- $1,274,915-- bd-- ba-- sqft5366 Zenith Overlook, Bethesda, MD 20816Sold
- $228,065-- bd-- ba-- sqft5368 Zenith Overlook, Bethesda, MD 20816Sold
- $228,065-- bd-- ba-- sqft5370 Zenith Overlook, Bethesda, MD 20816Sold
- $1,164,772-- bd-- ba-- sqft5372 Zenith Overlook, Bethesda, MD 20816Sold
- $216,500-- bd-- ba-- sqft5374 Zenith Overlook, Bethesda, MD 20816Off Market
Nearby schools
GreatSchools rating
- 10/10Wood Acres Elementary SchoolGrades: PK-5Distance: 0.7 mi
- 10/10Thomas W. Pyle Middle SchoolGrades: 6-8Distance: 2.3 mi
- 9/10Walt Whitman High SchoolGrades: 9-12Distance: 1.8 mi
Get a cash offer in 3 minutes
Find out how much your home could sell for in as little as 3 minutes with a no-obligation cash offer.
Estimated market value
$1,712,900
Get a cash offer in 3 minutes
Find out how much your home could sell for in as little as 3 minutes with a no-obligation cash offer.
Estimated market value
$1,712,900
