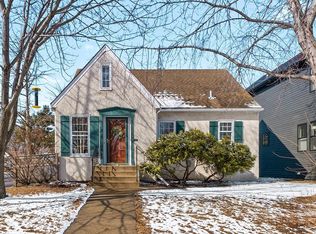
PRIMO location with shops, restaurants, Minnehaha Falls, parks, Lake Nokomis, Mississippi River Regional Park right nearby! You’ll arrive and say “Oh, this is really nice!”. Charming and so well cared for 3 bedroom, 2 bath 1.5 story! Set on a most awesome corner lot with new 6’ wood privacy fence! The coolest thing…check out the two “bubbles” in the fence where your pup can peek out at the passersby. Or even you! Towering tree, 2 car insulated detached garage, and great patio! Come on in…hardwood floors, spacious living room flows to dining and kitchen/open concept! Stainless steel appliances, ceramic floor, large breakfast bar and 42” upper cabinets! 2 main floor bedrooms and full updated ceramic bath! Lower level offers a really roomy family room with stone gas fireplace and extra flex space for crafts/games/exercise. Large laundry and mechanical room has great storage spaces. Plus, an updated 3/4 bath for guests! Head to top floor to find a large owner’s bedroom with 2 walk-in-closets, good width, and great headroom, too! Central air is a plus, too! So well cared for and excited for the next chapter of new ownership! Please come on by!
Closed
Zestimate®
$410,000
5353 40th Ave S, Minneapolis, MN 55417
3beds
2,040sqft
Single Family
Built in 1945
5,227.2 Square Feet Lot
$410,000 Zestimate®
$201/sqft
$2,743 Estimated rent
Home value
$410,000
$381,000 - $439,000
$2,743/mo
Zestimate® history
Owner options
List your home for rent
$2,743/mo
Rent Zestimate®
Find your next renter with Zillow Rental Manager. Plus, with online applications, you can quickly screen prospective tenants – for free.
$2,743/mo
Rent Zestimate®
Refinance and save
$2,576/mo
Est. payment
Refinancing to a lower rate could help reduce your monthly payments and save thousands over the life of the loan.
$2,576/mo
Est. payment
Explore your selling options
Work with a Zillow partner agent
Leverage their expertise and Zillow's premium Showcase listings to get your home seen by more buyers.
Get startedList with your own agent
Get your home in front of millions of buyers by listing it on Zillow.
Learn how to do itSell it yourself
Take full control of how buyers see your home on Zillow by listing For Sale by Owner (FSBO).
List your homeWhat's special
Hardwood floorsGreat patioStainless steel appliancesLarge breakfast barFull updated ceramic bathCentral airCeramic floor
Zillow last checked:
Listing updated:
Listed by:
Nancy L Walker 612-799-2768,
Coldwell Banker Realty - Southwest Regional
Bought with:
Stephanie A Gonitzke
Coldwell Banker Realty
Source: NorthstarMLS as distributed by MLS GRID,MLS#: 7064380
Facts & features
Interior
Bedrooms & bathrooms
- Bedrooms: 3
- Bathrooms: 2
- Full bathrooms: 1
- 3/4 bathrooms: 1
Bedroom
- Level: Upper
- Area: 243 Square Feet
- Dimensions: 18x13.5
Bedroom 2
- Level: Main
- Area: 115 Square Feet
- Dimensions: 11.5x10
Bedroom 3
- Level: Main
- Area: 96 Square Feet
- Dimensions: 12x8
Dining room
- Level: Main
- Area: 92 Square Feet
- Dimensions: 11.5x8
Family room
- Level: Lower
- Area: 283.5 Square Feet
- Dimensions: 27x10.5
Kitchen
- Level: Main
- Area: 92 Square Feet
- Dimensions: 11.5x8
Laundry
- Level: Lower
- Area: 94.5 Square Feet
- Dimensions: 13.5x7
Living room
- Level: Main
- Area: 184 Square Feet
- Dimensions: 16x11.5
Patio
- Level: Main
- Area: 144 Square Feet
- Dimensions: 12x12
Storage
- Level: Lower
- Area: 210 Square Feet
- Dimensions: 14x15
Heating
- Forced Air
Cooling
- Central Air
Appliances
- Included: Dishwasher, Disposal, Dryer, Gas Water Heater, Microwave, Range, Refrigerator, Stainless Steel Appliance(s), Washer
- Laundry: Lower Level, Washer Hookup
Features
- Basement: Block,Daylight,Finished,Full,Partially Finished,Storage Space,Tile Shower
- Number of fireplaces: 1
- Fireplace features: Family Room, Masonry, Gas, Stone
Interior area
- Total structure area: 2,040
- Total interior livable area: 2,040 sqft
- Finished area above ground: 1,200
- Finished area below ground: 457
Property
Parking
- Total spaces: 2
- Parking features: Detached Garage, Concrete, Electric, Garage Door Opener, Insulated Garage, No Int Access to Dwelling, Storage
- Garage spaces: 2
- Has uncovered spaces: Yes
- Details: Garage Dimensions (24x22), Garage Door Height (6), Garage Door Width (16)
Accessibility
- Accessibility features: None
Features
- Levels: One and One Half
- Stories: 1
- Patio & porch: Patio
- Pool features: None
- Fencing: Chain Link,Full,Wood
Lot
- Size: 5,227 sqft
- Dimensions: 40 x 128
- Features: Near Public Transit, Tree Coverage - Light, Tree Coverage - Medium
Details
- Foundation area: 840
- Parcel number: 1802823430154
- Zoning description: Residential-Single Family
Construction
Type & style
- Home type: SingleFamily
- Property subtype: Single Family
Materials
- Block
- Roof: Age Over 8 Years,Asphalt,Pitched
Condition
- New construction: No
- Year built: 1945
Utilities & green energy
- Electric: Circuit Breakers, 100 Amp Service, Power Company: Xcel Energy
- Gas: Natural Gas
- Sewer: City Sewer/Connected
- Water: City Water/Connected
Community & neighborhood
Location
- Region: Minneapolis
HOA & financial
HOA
- Has HOA: No
Other
Other facts
- Road surface type: Paved
Price history
| Date | Event | Price |
|---|---|---|
| 6/18/2026 | Sold | $410,000-3.5%$201/sqft |
Source:  NorthstarMLS as distributed by MLS GRID #7064380 Report a problem NorthstarMLS as distributed by MLS GRID #7064380 Report a problem | ||
| 5/29/2026 | Pending sale | $424,900$208/sqft |
Source: NorthstarMLS as distributed by MLS GRID #7064380 Report a problem | ||
| 5/7/2026 | Listed for sale | $424,900+19.7%$208/sqft |
Source: NorthstarMLS as distributed by MLS GRID #7064380 Report a problem | ||
| 8/27/2021 | Sold | $355,000+1.5%$174/sqft |
Source: NorthstarMLS as distributed by MLS GRID #6012395 Report a problem | ||
| 7/12/2021 | Pending sale | $349,900$172/sqft |
Source: NorthstarMLS as distributed by MLS GRID #6012395 Report a problem | ||
| 6/25/2021 | Listed for sale | $349,900+34.6%$172/sqft |
Source: NorthstarMLS as distributed by MLS GRID #6012395 Report a problem | ||
| 2/26/2016 | Sold | $259,900+67.7%$127/sqft |
Source: NorthstarMLS as distributed by MLS GRID #4666689 Report a problem | ||
| 8/21/2015 | Sold | $155,000-11.4%$76/sqft |
Source: Agent Provided Report a problem | ||
| 7/7/2015 | Pending sale | $175,000$86/sqft |
Source: RE/MAX Results #4606007 Report a problem | ||
| 6/2/2015 | Listed for sale | $175,000+8.6%$86/sqft |
Source: Beckman Properties Report a problem | ||
| 5/2/2014 | Sold | $161,090-25.6%$79/sqft |
Source: Public Record Report a problem | ||
| 6/6/2008 | Sold | $216,500+1815.9%$106/sqft |
Source: Public Record Report a problem | ||
| 4/17/2003 | Sold | $11,300-93.3%$6/sqft |
Source: Public Record Report a problem | ||
| 2/14/2002 | Sold | $169,000+72.6%$83/sqft |
Source: Public Record Report a problem | ||
| 5/17/1996 | Sold | $97,900$48/sqft |
Source: Public Record Report a problem | ||
Public tax history
| Year | Property taxes | Tax assessment |
|---|---|---|
| 2025 | $5,688 +7.6% | $405,400 +3.7% |
| 2024 | $5,285 +11% | $391,000 -3% |
| 2023 | $4,759 +0.9% | $403,000 +10.1% |
| 2022 | $4,718 +23.6% | $366,000 +5.8% |
| 2021 | $3,817 -7.7% | $346,000 +17.5% |
| 2020 | $4,135 +8.3% | $294,500 |
| 2019 | $3,817 -7.7% | $294,500 +5% |
| 2018 | $4,135 +18.3% | $280,500 +23.8% |
| 2017 | $3,496 +7.2% | $226,500 +21.4% |
| 2016 | $3,261 +10.1% | $186,500 |
| 2015 | $2,962 -4.6% | $186,500 +7.2% |
| 2014 | $3,107 +3% | $174,000 +3.6% |
| 2013 | $3,015 -6.8% | $168,000 -9.2% |
| 2012 | $3,233 -2.3% | $185,000 -6.8% |
| 2011 | $3,309 +12.7% | $198,500 +0.1% |
| 2010 | $2,936 +7.6% | $198,400 |
| 2009 | $2,729 +19.1% | $198,400 +11.9% |
| 2006 | $2,291 +11.4% | $177,300 +15% |
| 2005 | $2,057 +9.5% | $154,200 +15% |
| 2004 | $1,879 +15.1% | $134,100 +11.9% |
| 2002 | $1,631 -54.5% | $119,800 |
| 2001 | $3,585 | -- |
Find assessor info on the county website
Neighborhood: Minnehaha

Nearby schools
GreatSchools rating
- NALk Nokomis Community-Keewaydin CampusGrades: 3-8Distance: 0.7 mi
- NARoosevelt High School - SwsGrades: 9-12Distance: 1.9 mi
- NALk Nokomis Community-Wenonah CampusGrades: K-1Distance: 1.2 mi
Get a cash offer in 3 minutes
Find out how much your home could sell for in as little as 3 minutes with a no-obligation cash offer.
Estimated market value
$410,000
Get a cash offer in 3 minutes
Find out how much your home could sell for in as little as 3 minutes with a no-obligation cash offer.
Estimated market value
$410,000
- Minnesota
- Hennepin County
- Minneapolis
- 55417
- Minnehaha
- 5353 40th Ave S
Nearby cities
Nearby neighborhoods
Nearby zip codes
Other Minneapolis Topics
