Skip main navigation
Sold for $681,413
  • $681,413

    5353 61st Street, Maspeth, NY 11378

    2beds
    854sqft
    Single Family Residence, Residential
    Built in 1940
    2,900 Square Feet Lot
    $646,300 Zestimate®
    $798/sqft
    $3,053 Estimated rent

    Home value

    $646,300

    $614,000 - $679,000

    $3,053/mo

    Zestimate® history
    Loading
    Loading...

    Owner options

    List your home for rent

    $3,053/mo

    Rent Zestimate®

    Find your next renter with Zillow Rental Manager. Plus, with online applications, you can quickly screen prospective tenants – for free.

    Learn more

    $3,053/mo

    Rent Zestimate®

    Refinance and save

    $4,088/mo

    Est. payment

    Refinancing to a lower rate could help reduce your monthly payments and save thousands over the life of the loan.

    See today's rates

    $4,088/mo

    Est. payment

    Explore your selling options

    Work with a Zillow partner agent

    Leverage their expertise and Zillow's premium Showcase listings to get your home seen by more buyers.

    Get started

    List with your own agent

    Get your home in front of millions of buyers by listing it on Zillow.

    Learn how to do it

    Sell it yourself

    Take full control of how buyers see your home on Zillow by listing For Sale by Owner (FSBO).

    List your home

    What's special

    Charming front patioTwo well-proportioned bedroomsLarge walk-out lower levelPrivate drivewayCute eat-in kitchen
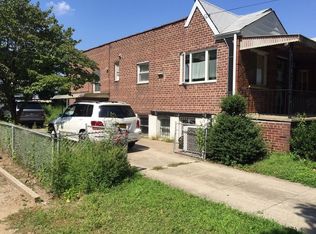
    Welcome to this charming storybook ranch nestled in the heart of Maspeth—a rare opportunity to own a classic 1940s brick home brimming with warmth, character, and potential. Perfect as a starter home or an ideal downsizing option, this inviting residence offers a comfortable and functional layout with timeless appeal. Step inside to discover an expansive, sun-filled living room that provides a welcoming space for relaxing or entertaining. The cute eat-in kitchen offers a cozy setting for everyday meals, while two well-proportioned bedrooms and a full bath complete the main level. The home also features a large walk-out lower level, presenting an excellent opportunity to create additional living space—whether it be a family room, home office, or guest suite. Outside, enjoy the convenience of a private driveway and garage, along with a charming front patio—perfect for morning coffee or taking in the beauty of the changing seasons. Located in a highly convenient section of Maspeth, this home offers easy access to major thoroughfares including the Long Island Expressway and Brooklyn-Queens Expressway, making commuting a breeze. Residents enjoy proximity to local parks such as Juniper Valley Park, as well as a variety of neighborhood shops, restaurants, and everyday conveniences along Grand Avenue. With its solid construction, desirable layout, and prime location, this home presents a wonderful opportunity for buyers ready to bring their vision and make it truly special.

    Zillow last checked:

    Listing updated:

    Listed by:

    Michael D. Morris 914-223-7617,

    VYLLA Home 845-204-3566,

    Kervin Tyler Lai-Fook Francis SFR 347-975-7028,

    VYLLA Home

    Bought with:

    Kervin Tyler Lai-Fook Francis SFR, 10401383327

    VYLLA Home

    Source: OneKey® MLS as distributed by MLS GRID,MLS#: 973896MLS Logo

    Facts & features

    Interior

    Bedrooms & bathrooms
    • Bedrooms: 2
    • Bathrooms: 1
    • Full bathrooms: 1
    Bedroom 1
    • Level: First
    Bedroom 2
    • Level: First
    Bathroom 1
    • Level: First
    Kitchen
    • Level: First
    Living room
    • Level: First
    Heating
    • Baseboard, Hot Water, Natural Gas
    Cooling
    • None
    Appliances
    • Included: Range, Refrigerator
    • Laundry: In Basement
    Features
    • First Floor Bedroom, First Floor Full Bath, Eat-in Kitchen
    • Flooring: Hardwood
    • Basement: Full,Walk-Out Access
    • Attic: None
    • Has fireplace: No
    Interior area
    • Total structure area: 854
    • Total interior livable area: 854 sqft

    Property

    Parking
    • Total spaces: 3
    • Parking features: Detached, Driveway
    • Garage spaces: 1
    • Has uncovered spaces: Yes
    Features
    • Patio & porch: Covered, Patio
    • Fencing: Back Yard
    Lot
    • Size: 2,900 sqft
    • Features: Level
    Details
    • Parcel number: 023670026
    • Special conditions: None

    Construction

    Type & style
    • Home type: SingleFamily
    • Architectural style: Ranch
    • Property subtype: Single Family Residence, Residential
    • Attached to another structure: Yes
    Materials
    • Brick
    Condition
    • Actual
    • Year built: 1940
    • Major remodel year: 1940

    Utilities & green energy

    • Sewer: Public Sewer
    • Water: Public
    • Utilities for property: Sewer Connected, Water Connected

    Community & neighborhood

    Location
    • Region: Maspeth

    Other

    Other facts
    • Listing agreement: Exclusive Right To Sell

    Price history

    DateEventPrice
    7/1/2026Sold$681,413+4.7%$798/sqft
    Source: OneKey® MLS as distributed by MLS GRID #973896 Report a problem
    5/6/2026Pending sale$650,750$762/sqft
    Source: OneKey® MLS as distributed by MLS GRID #973896 Report a problem
    4/20/2026Price change$650,750-5%$762/sqft
    Source: OneKey® MLS as distributed by MLS GRID #973896 Report a problem
    3/19/2026Listed for sale$685,000-7.3%$802/sqft
    Source: OneKey® MLS as distributed by MLS GRID #973896 Report a problem
    12/22/2025Sold$739,105$865/sqft
    Source: Public Record Report a problem

    Public tax history

    YearProperty taxesTax assessment
    2025-- $46,020 +2.5%
    2024-- $44,880 -0.5%
    2023-- $45,120 +6.1%
    2022-- $42,540 +6.8%
    2021-- $39,840 +3.3%
    2020$6,705 +5.2%$38,580 +16.7%
    2019$6,375 -3.3%$33,060 +4.9%
    2018$6,593 +4.4%$31,518 +1.8%
    2017$6,312 +16.7%$30,966 +6%
    2016$5,409 $29,214 +6%
    2015$5,409 +63.7%$27,561 +4.9%
    2014$3,304 $26,265
    2013-- $26,265 +1.8%
    2012-- $25,806 +6%
    2011-- $24,346 +6%
    2010-- $22,968 +4.9%
    2009-- $21,888
    2008-- $21,888

    Find assessor info on the county website

    Neighborhood: Maspeth

    Nearby schools

    GreatSchools rating
    Schools provided by the listing agent
    • Elementary: Contact Agent
    • High: Contact Agent

    Source: OneKey® MLS as distributed by MLS GRID. This data may not be complete. We recommend contacting the local school district to confirm school assignments for this home.