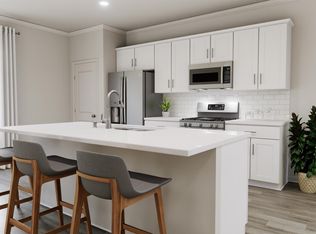
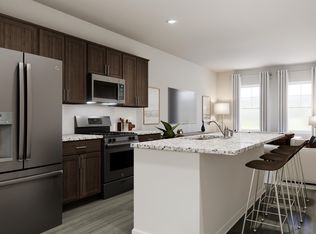
This quaint 2-story, 2 bedroom townhome has an open first floor plan with a spacious kitchen island and dining area that leads to the outdoor patio! The stairs lead to the second floor with the bedrooms, and full bathrooms. The HUGE owners bedroom has a walk-in closet, with a dual vanity en suite and walk-in shower! Even the secondary bedroom has a walk-in closet, and dedicated en suite bathroom. Pictures and Virtual Tour are for representation only. Note: Pictures are for representation only. This home is not yet completed, we are happy to walk you through a more completed version.
Sold for $292,395
$292,395
5353 Arkose Dr #392, Raleigh, NC 27610
2beds
1,370sqft
Townhouse, Residential
Built in 2023
1,306.8 Square Feet Lot
$278,400 Zestimate®
$213/sqft
$1,737 Estimated rent
Home value
$278,400
$264,000 - $292,000
$1,737/mo
Zestimate® history
Owner options
List your home for rent
$1,737/mo
Rent Zestimate®
Find your next renter with Zillow Rental Manager. Plus, with online applications, you can quickly screen prospective tenants – for free.
$1,737/mo
Rent Zestimate®
Refinance and save
$1,828/mo
Est. payment
Refinancing to a lower rate could help reduce your monthly payments and save thousands over the life of the loan.
$1,828/mo
Est. payment
Explore your selling options
Work with a Zillow partner agent
Leverage their expertise and Zillow's premium Showcase listings to get your home seen by more buyers.
Get startedList with your own agent
Get your home in front of millions of buyers by listing it on Zillow.
Learn how to do itSell it yourself
Take full control of how buyers see your home on Zillow by listing For Sale by Owner (FSBO).
List your homeWhat's special
Outdoor patioWalk-in closetDining areaWalk-in showerDual vanityHuge owners bedroomSpacious kitchen island
Zillow last checked:
Listing updated:
Listed by:
McCann Sheridan 704-796-6102,
Lennar Carolinas LLC,
Lindsey Westphal 919-619-5615,
Lennar Carolinas LLC
Bought with:
Tina Caul, 267133
EXP Realty LLC
Trevor Miller, 287548
EXP Realty LLC
Source: Doorify MLS,MLS#: 2536015
Facts & features
Interior
Bedrooms & bathrooms
- Bedrooms: 2
- Bathrooms: 3
- Full bathrooms: 2
- 1/2 bathrooms: 1
Heating
- Natural Gas, Zoned
Cooling
- Zoned
Appliances
- Included: Dishwasher, Electric Water Heater, Gas Range, Microwave
- Laundry: Upper Level
Features
- Bathtub Only, Entrance Foyer, Granite Counters, Pantry, Walk-In Closet(s), Walk-In Shower
- Flooring: Carpet, Vinyl, Tile
- Has fireplace: No
Interior area
- Total structure area: 1,370
- Total interior livable area: 1,370 sqft
- Finished area above ground: 1,370
- Finished area below ground: 0
Property
Parking
- Parking features: Garage Door Opener, Garage Faces Front
Features
- Levels: Two
- Stories: 2
- Patio & porch: Patio
- Has view: Yes
Lot
- Size: 1,306 sqft
- Dimensions: 18 x 79.50 x 18 x 79.50
Construction
Type & style
- Home type: Townhouse
- Architectural style: Craftsman
- Property subtype: Townhouse, Residential
Materials
- Stone, Vinyl Siding
- Foundation: Slab
Condition
- New construction: Yes
- Year built: 2023
Details
- Builder name: Lennar
Utilities & green energy
- Sewer: Public Sewer
- Water: Public
Community & neighborhood
Location
- Region: Raleigh
- Subdivision: Olde Towne
HOA & financial
HOA
- Has HOA: Yes
- HOA fee: $100 monthly
- Amenities included: Clubhouse, Pool, Tennis Court(s)
- Services included: Maintenance Structure, Storm Water Maintenance
Other financial information
- Additional fee information: Second HOA Fee $62.5 Monthly
Price history
| Date | Event | Price |
|---|---|---|
| 12/28/2023 | Sold | $292,395+1.2%$213/sqft |
Source:  Doorify MLS #2536015 Report a problem Doorify MLS #2536015 Report a problem | ||
| 11/6/2023 | Pending sale | $288,900$211/sqft |
Source: Doorify MLS #2536015 Report a problem | ||
| 11/1/2023 | Price change | $288,900-0.8%$211/sqft |
Source: Doorify MLS #2536015 Report a problem | ||
| 10/6/2023 | Listed for sale | $291,150$213/sqft |
Source: Doorify MLS #2536015 Report a problem | ||
Public tax history
Tax history is unavailable.
Neighborhood: 27610
Nearby schools
GreatSchools rating
- 3/10Walnut Creek Elementary SchoolGrades: PK-5Distance: 1.9 mi
- 4/10East Garner MiddleGrades: 6-8Distance: 3 mi
- 4/10Southeast Raleigh HighGrades: 9-12Distance: 2.7 mi
Schools provided by the listing agent
- Elementary: Wake - Walnut Creek
- Middle: Wake - East Garner
- High: Wake - S E Raleigh
Source: Doorify MLS. This data may not be complete. We recommend contacting the local school district to confirm school assignments for this home.
Get a cash offer in 3 minutes
Find out how much your home could sell for in as little as 3 minutes with a no-obligation cash offer.
Estimated market value
$278,400
Get a cash offer in 3 minutes
Find out how much your home could sell for in as little as 3 minutes with a no-obligation cash offer.
Estimated market value
$278,400
- North Carolina
- Wake County
- Raleigh
- 27610
- 5353 Arkose Dr Unit 392
Nearby cities
Nearby neighborhoods
Nearby zip codes
Other Raleigh Topics
