Skip main navigation
Sold for $790,000
  • $790,000

    5353 Aztec Dr Unit 12, La Mesa, CA 91942

    3beds
    1,669sqft
    Townhouse
    Built in 1979
    1,306 Square Feet Lot
    $789,500 Zestimate®
    $473/sqft
    $3,673 Estimated rent

    Home value

    $789,500

    $750,000 - $829,000

    $3,673/mo

    Zestimate® history
    Loading
    Loading...

    Owner options

    List your home for rent

    $3,673/mo

    Rent Zestimate®

    Find your next renter with Zillow Rental Manager. Plus, with online applications, you can quickly screen prospective tenants – for free.

    Learn more

    $3,673/mo

    Rent Zestimate®

    Refinance and save

    $5,741/mo

    Est. payment

    Refinancing to a lower rate could help reduce your monthly payments and save thousands over the life of the loan.

    See today's rates

    $5,741/mo

    Est. payment

    Explore your selling options

    Work with a Zillow partner agent

    Leverage their expertise and Zillow's premium Showcase listings to get your home seen by more buyers.

    Get started

    List with your own agent

    Get your home in front of millions of buyers by listing it on Zillow.

    Learn how to do it

    Sell it yourself

    Take full control of how buyers see your home on Zillow by listing For Sale by Owner (FSBO).

    List your home

    What's special

    Gas fireplacePrivate balconyAttached two-car garageAmple guest parkingSpacious primary suiteBeautifully updatedTastefully updated throughout
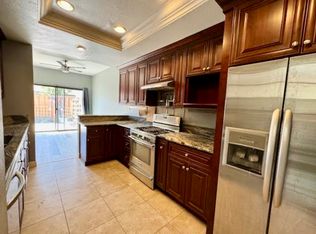
    Gorgeous, turnkey townhome in the desirable Woodlands community of La Mesa! This private corner unit has been tastefully updated throughout and offers wonderful natural light, a comfortable floor plan, and an attached two-car garage. The inviting living room features a gas fireplace, while the private outdoor patio is a perfect spot for morning coffee, entertaining, or enjoying cool La Mesa evenings. The home features three bedrooms and three bathrooms, including a spacious primary suite with its own private balcony. Vaulted ceilings add to the open, airy feel and bring even more light into the home. Recent and thoughtful improvements throughout the home include electrical updates with new LED ceiling lighting, modern fixtures and ceiling fans; fresh interior paint and new baseboards; updated door hardware and exterior keypad entry; and new closet organizers in all bedrooms. The kitchen features a new water filtration system, new refrigerator, dishwasher and vented microwave, plus a custom garbage/recycling pull-out with a matching cabinet panel. The opening between the kitchen and dining room has been enlarged to create better flow, and the pantry has been updated with sturdy, functional shelving. All bathrooms have been refreshed with new vanities, sinks, hardware, mirrors and lighting. A new stackable washer and dryer add convenience, and even the garage has received special attention—it is fully finished and painted with added storage racks and motion-sensor lighting. See Supplement The location is another highlight! Enjoy privacy along with ample guest parking and easy access to nearby Aztec Park and Lake Murray. Conveniently located near I-8 and SR-125, SDSU, Grossmont College, shopping, grocery stores, restaurants, and the shops, dining and community events of the Village of La Mesa. Beautifully updated, move-in ready, and ideally located—this is a La Mesa townhome you won’t want to miss!

    Zillow last checked:

    Listing updated:

    Listed by:

    Andrea Flint-Gogek DRE #01328484 619-992-8793,

    Tranquility Real Estate Services

    Bought with:

    Cindy Kellems, DRE #01126419

    Keller Williams Realty

    Source: SDMLS,MLS#: 260020135MLS LogoOriginating MLS: SDMLS

    Facts & features

    Interior

    Bedrooms & bathrooms
    • Bedrooms: 3
    • Bathrooms: 3
    • Full bathrooms: 2
    • 1/2 bathrooms: 1
    Heating
    • Forced Air Unit
    Cooling
    • Central Forced Air
    Appliances
    • Included: Dryer, Washer, Gas Stove, Gas Water Heater
    • Laundry: Gas & Electric Dryer HU
    Features
    • Number of fireplaces: 1
    • Fireplace features: FP in Living Room
    • Common walls with other units/homes: No Unit Above or Below,End Unit
    Interior area
    • Total structure area: 1,669
    • Total interior livable area: 1,669 sqft

    Property

    Parking
    • Total spaces: 2
    • Parking features: Attached
    • Garage spaces: 2
    Features
    • Levels: 3 Story
    • Stories: 3
    • Patio & porch: Patio
    • Pool features: Community/Common
    • Spa features: Community/Common
    • Fencing: Full
    Lot
    • Size: 1,306 Square Feet
    Details
    • Parcel number: 4646701200
    • Zoning: R-1:SINGLE
    • Zoning description: R-1:SINGLE

    Construction

    Type & style
    • Home type: Townhouse
    • Property subtype: Townhouse
    Materials
    • Stucco
    • Roof: Tile
    Condition
    • Year built: 1979

    Utilities & green energy

    • Sewer: Sewer Connected
    • Water: Meter on Property

    Community & HOA

    Community
    • Subdivision: LA MESA
    HOA
    • Services included: Common Area Maintenance, Exterior (Landscaping), Exterior Bldg Maintenance
    • HOA fee: $470 monthly
    • HOA name: The Woodlands
    Location
    • Region: La Mesa

    Financial & listing details

    • Price per square foot: $473/sqft
    • Tax assessed value: $349,736
    • Date on market: 8/17/2026
    • Listing terms: Cash,Conventional,FHA,VA

    Price history

    DateEventPrice
    10/8/2026Sold$790,000-0.6%$473/sqft
    Source: SDMLS #260020135 Report a problem
    9/24/2026Pending sale$795,000$476/sqft
    Source: SDMLS #260020135 Report a problem
    8/17/2026Listed for sale$795,000+16.9%$476/sqft
    Source: SDMLS #260020135 Report a problem
    8/23/2022Sold$680,000-4.2%$407/sqft
    Source: SDMLS #220017276 Report a problem
    7/29/2022Contingent$710,000$425/sqft
    Source: SDMLS #220017276 Report a problem
    7/29/2022Pending sale$710,000$425/sqft
    Source: SDMLS #220017276 Report a problem
    7/21/2022Price change$710,000-0.7%$425/sqft
    Source: SDMLS #220017276 Report a problem
    7/21/2022Pending sale$715,000$428/sqft
    Source: SDMLS #220017276 Report a problem
    7/6/2022Listed for sale$715,000$428/sqft
    Source: SDMLS #220017276 Report a problem

    Public tax history

    YearProperty taxesTax assessment
    2026-- $349,736 +2%
    2025$4,455 +2.5%$342,879 +2%
    2024$4,345 -45.7%$336,157 -48.4%
    2023$8,005 +153.1%$651,000 +172.1%
    2022$3,164 +0.9%$239,220 +2%
    2021$3,136 +3.1%$234,531 +1%
    2020$3,043 +17.2%$232,127 +2%
    2019$2,597 -10.8%$227,576 +2%
    2018$2,913 +1.9%$223,115 +2%
    2017$2,860 +3.9%$218,741 +2%
    2016$2,754 +1%$214,453 +1.5%
    2015$2,727 +2.5%$211,232 +2%
    2014$2,661 $207,095 +0.5%
    2013-- $206,160 +2%
    2012-- $202,119 +2%
    2011-- $198,157 +0.8%
    2010-- $196,677 -0.2%
    2009-- $197,146 +2%
    2008-- $193,281
    Find assessor info on the county website

    Neighborhood: 91942

    Nearby schools

    GreatSchools rating
    Get a cash offer in 3 minutes
    Find out how much your home could sell for in as little as 3 minutes with a no-obligation cash offer.
    Estimated market value

    $789,500

    Get a cash offer in 3 minutes
    Find out how much your home could sell for in as little as 3 minutes with a no-obligation cash offer.
    Estimated market value

    $789,500