Skip main navigation
Under contract-show
  • $529,999

    5353 Baker Ln, Clover, SC 29710

    3beds
    2,354sqft
    : 
    $3,224/mo
    Get pre-qualified
    Single Family Residence
    Built in 2018
    0.15 Acres Lot
    $521,600 Zestimate®
    $225/sqft
    $72/mo HOA

    What's special

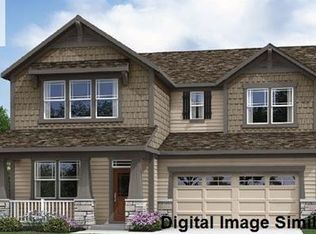
    Cozy gas fireplaceSpacious kitchenLarge walk-in pantryOpen-concept floor planExpansive great roomStriking stone accentsDurable hardie plank siding
    Beautifully designed 3-bedroom, 2.5-bath home featuring an open-concept floor plan with the primary suite conveniently located on the main level. Thoughtful upgrades throughout include 9-foot ceilings, 8-foot doors, and a private home office perfect for remote work. The spacious kitchen offers granite countertops, a large walk-in pantry, and a dedicated desk area in the home center. The expansive great room has a cozy gas fireplace—ideal for both entertaining and everyday living. The main-level primary suite features a private en-suite bath with dual vanities, granite counters, a large walk-in shower, linen storage, and a generous walk-in closet. Upstairs, you'll find two additional bedrooms, a full bath, and a versatile bonus/flex room that can be used as a media room, playroom, home gym, or second office. The exterior has durable Hardie plank siding and striking stone accents. Enjoy added privacy in the backyard, which backs to a wooded area, creating a peaceful, natural setting. The property also includes an attached two-car garage equipped with a Tesla EV charger, making it ready for modern living. Residents also have access to fantastic community amenities including a pool, playground, and walking trail. Located in the highly regarded Clover School District, this home combines comfort, style, and convenience!
    33 days
    |
    202
    |
    12
    |

    Zillow last checked:

    Listing updated:

    Listed by:

    Katherine Thomas Katie.Thomas@northgroupre.com,

    Northgroup Real Estate

    Source: Canopy MLS as distributed by MLS GRID,MLS#: 4401671MLS Logo

      Facts & features

      Interior

      Bedrooms & bathrooms
      • Bedrooms: 3
      • Bathrooms: 3
      • Full bathrooms: 2
      • 1/2 bathrooms: 1
      • Main level bedrooms: 1
      Primary bedroom
      • Features: En Suite Bathroom, Walk-In Closet(s)
      • Level: Main
      Bedroom s
      • Level: Upper
      Bedroom s
      • Level: Upper
      Bathroom half
      • Level: Main
      Bathroom full
      • Level: Upper
      Bonus room
      • Level: Upper
      Kitchen
      • Features: Open Floorplan
      • Level: Main
      Laundry
      • Level: Main
      Living room
      • Features: Open Floorplan
      • Level: Main
      Other
      • Features: Drop Zone
      Office
      • Level: Main
      Heating
      • Central, Electric, Natural Gas
      Cooling
      • Central Air
      Appliances
      • Included: Dishwasher, Disposal, Dryer, Microwave, Oven, Refrigerator with Ice Maker, Washer
      • Laundry: Laundry Room, Main Level
      Features
      • Drop Zone, Kitchen Island, Open Floorplan, Pantry, Walk-In Closet(s), Walk-In Pantry
      • Doors: French Doors, Insulated Door(s)
      • Windows: Insulated Windows
      • Has basement: No
      • Fireplace features: Family Room, Gas
      Interior area
      • Total structure area: 2,354
      • Total interior livable area: 2,354 sqft
      • Finished area above ground: 2,354
      • Finished area below ground: 0

      Property

      Parking
      • Total spaces: 2
      • Parking features: Driveway, Attached Garage, Garage on Main Level
      • Attached garage spaces: 2
      • Has uncovered spaces: Yes
      Features
      • Levels: Two
      • Stories: 2
      • Patio & porch: Front Porch, Patio
      • Pool features: Community
      • Waterfront features: None
      Lot
      • Size: 0.15 Acres
      • Features: Cleared
      Details
      • Parcel number: 5760701063
      • Zoning: RES
      • Special conditions: Standard

      Construction

      Type & style
      • Home type: SingleFamily
      • Property subtype: Single Family Residence
      Materials
      • Hardboard Siding, Stone Veneer
      • Foundation: Slab
      Condition
      • New construction: No
      • Year built: 2018
      Details
      • Builder model: Chadwick Tudor
      • Builder name: Mattamy

      Utilities & green energy

      • Sewer: Public Sewer
      • Water: City
      • Utilities for property: Cable Available, Electricity Connected

      Community & HOA

      Community
      • Features: Playground, Street Lights, Walking Trails
      • Security: Smoke Detector(s)
      • Subdivision: Lake Crest
      HOA
      • Has HOA: Yes
      • HOA fee: $216 quarterly
      • HOA name: Red Rock Management
      • HOA phone: 888-757-3376
      Location
      • Region: Clover

      Financial & listing details

      • Price per square foot: $225/sqft
      • Tax assessed value: $448,200
      • Annual tax amount: $2,012
      • Date on market: 7/17/2026
      • Cumulative days on market: 33 days
      • Listing terms: Cash,Conventional,FHA,VA Loan
      • Electric utility on property: Yes
      • Road surface type: Concrete, Gravel

        Estimated market value

        $521,600

        $496,000 - $548,000

        $2,775/mo

        Price history

        DateEventPrice
        7/17/2026Listed for sale$529,999+64%$225/sqft
        Source: Canopy MLS as distributed by MLS GRID #4401671 Report a problem
        6/1/2018Sold$323,101$137/sqft
        Source: Public Record Report a problem

        Public tax history

        YearProperty taxesTax assessment
        2025$2,012 +11.4%$14,699 +15%
        2024$1,806 -2.5%$12,781
        2023$1,852 +21.4%$12,781
        2022$1,526 +20.8%$12,781
        2021$1,263 $12,781
        2020-- $12,781 +3.7%
        2019-- $12,320
        2018-- $12,320
        2017-- --
        Find assessor info on the county website

        Monthly payment

        Est. payment

        Payment breakdown

        Explore the cost of this home by adjusting the details. Changes won't be saved.
        All calculations are estimates and provided by Zillow, Inc. for informational purposes only. Actual amounts may vary.
        HOA fees may include property taxes on listings classified as Co-Ops. Contact the listing agent and/or owner for fee details.
        See how much you could borrow to make a competitive offer.

        Climate risks

        Neighborhood: 29710

        Getting around

        3 / 100
        Car-Dependent
        10 / 100
        Somewhat Bikeable

        Nearby schools

        GreatSchools rating
        Schools provided by the listing agent
        • Elementary: Oakridge
        • Middle: Oakridge
        • High: Lake Wylie

        Source: Canopy MLS as distributed by MLS GRID. This data may not be complete. We recommend contacting the local school district to confirm school assignments for this home.

        A local agent can set up tours, give advice and negotiate with sellers.

        Browse local experts

        Similar homes