A beautifully maintained 3 level townhome in the heart of Waldorf. This beautiful light filled homes offers comfortable living space. It features 3 bedrooms, 2.5 Baths and a versatile bonus room ideal for a home office, gym, creative studio or guest space. The open concept main level provides a modern kitchen with stainless steel appliances, great counter and cabinet space, a breakfast bar and a seamless flow into the dining and living areas. Perfect for everyday living. Step out into the back deck to enjoy private outdoor space with room to relax and entertain. Retreat to the generously sized primary suite with a walk in closet and a en suite bath and with two additional bedrooms that offer flexibility. The fully finished basement includes a additional living area and access to a fenced backyard, providing indoor and outdoor functionality. This home is conveniently located near shops, dining, and parks. This home offers comfort, convenience and style all in one.
Sold for $396,000
$396,000
5353 Blue Crab Ln, Waldorf, MD 20602
3beds
1,786sqft
Townhouse
Built in 2014
2,052 Square Feet Lot
$398,300 Zestimate®
$222/sqft
$2,985 Estimated rent
Home value
$398,300
$366,000 - $434,000
$2,985/mo
Zestimate® history
Owner options
List your home for rent
$2,985/mo
Rent Zestimate®
Find your next renter with Zillow Rental Manager. Plus, with online applications, you can quickly screen prospective tenants – for free.
$2,985/mo
Rent Zestimate®
Refinance and save
$3,241/mo
Est. payment
Refinancing to a lower rate could help reduce your monthly payments and save thousands over the life of the loan.
$3,241/mo
Est. payment
Explore your selling options
Work with a Zillow partner agent
Leverage their expertise and Zillow's premium Showcase listings to get your home seen by more buyers.
Get startedList with your own agent
Get your home in front of millions of buyers by listing it on Zillow.
Learn how to do itSell it yourself
Take full control of how buyers see your home on Zillow by listing For Sale by Owner (FSBO).
List your homeWhat's special
Modern kitchenWalk in closetVersatile bonus roomPrivate outdoor spaceStainless steel appliancesFenced backyardBreakfast bar
Zillow last checked:
Listing updated:
Listed by:
Shelette Wright 202-644-0638,
Innovative Touch Realty, LLC
Bought with:
Kristin Sampson
Innovative Touch Realty, LLC
Source: Bright MLS,MLS#: MDCH2044840
Facts & features
Interior
Bedrooms & bathrooms
- Bedrooms: 3
- Bathrooms: 3
- Full bathrooms: 2
- 1/2 bathrooms: 1
- Main level bathrooms: 3
- Main level bedrooms: 3
Rooms
- Room types: Bonus Room
Bonus room
- Level: Main
Heating
- ENERGY STAR Qualified Equipment, Hot Water, Natural Gas
Cooling
- Central Air, Electric
Appliances
- Included: Water Heater
Features
- 9'+ Ceilings, Dry Wall
- Doors: Insulated, Sliding Glass
- Windows: Vinyl Clad, Double Pane Windows, ENERGY STAR Qualified Windows, Insulated Windows, Screens
- Basement: Front Entrance,Finished
- Has fireplace: No
Interior area
- Total structure area: 1,786
- Total interior livable area: 1,786 sqft
- Finished area above ground: 1,786
- Finished area below ground: 0
Property
Parking
- Parking features: Off Street, Other
Accessibility
- Accessibility features: Other
Features
- Levels: Three
- Stories: 3
- Exterior features: Sidewalks, Street Lights
- Pool features: Community
Lot
- Size: 2,052 Square Feet
- Features: Landscaped
Details
- Additional structures: Above Grade, Below Grade
- Parcel number: 08353079
- Zoning: PUD
- Special conditions: Standard
Construction
Type & style
- Home type: Townhouse
- Architectural style: Colonial
- Property subtype: Townhouse
Materials
- Brick
- Foundation: Brick/Mortar
- Roof: Asphalt
Condition
- New construction: No
- Year built: 2014
Details
- Builder model: BEETHOVEN
- Builder name: RYAN HOMES
Utilities & green energy
- Sewer: Public Sewer
- Water: Public
- Utilities for property: Underground Utilities
Community & HOA
Community
- Security: Fire Alarm, Fire Sprinkler System, Carbon Monoxide Detector(s), Smoke Detector(s)
- Subdivision: Fieldside
HOA
- Has HOA: Yes
- Amenities included: Bike Trail, Common Grounds, Community Center, Jogging Path, Pool, Tot Lots/Playground
- HOA fee: $725 annually
Location
- Region: Waldorf
Financial & listing details
- Price per square foot: $222/sqft
- Tax assessed value: $338,833
- Annual tax amount: $4,816
- Date on market: 8/5/2025
- Listing agreement: Exclusive Right To Sell
- Exclusions: Draperies &rods
- Ownership: Fee Simple
Price history
| Date | Event | Price |
|---|---|---|
| 9/22/2025 | Sold | $396,000+0%$222/sqft |
Source:  Bright MLS #MDCH2044840 Report a problem Bright MLS #MDCH2044840 Report a problem | ||
| 8/22/2025 | Contingent | $395,900$222/sqft |
Source: Bright MLS #MDCH2044840 Report a problem | ||
| 8/15/2025 | Price change | $395,900-6.2%$222/sqft |
Source: Bright MLS #MDCH2044840 Report a problem | ||
| 8/5/2025 | Listed for sale | $422,000+36.1%$236/sqft |
Source: Bright MLS #MDCH2044840 Report a problem | ||
| 10/17/2019 | Listing removed | $310,000$174/sqft |
Source: First Choice Real Estate, Inc. #MDCH205322 Report a problem | ||
| 10/14/2019 | Listed for sale | $310,000+9.2%$174/sqft |
Source: First Choice Real Estate, Inc. #MDCH205322 Report a problem | ||
| 4/3/2014 | Sold | $283,880$159/sqft |
Source: Public Record Report a problem | ||
Public tax history
| Year | Property taxes | Tax assessment |
|---|---|---|
| 2025 | $4,844 +7.1% | $338,833 +6.8% |
| 2024 | $4,524 +22% | $317,367 +7.3% |
| 2023 | $3,708 +14.1% | $295,900 |
| 2022 | $3,249 -10.1% | $295,900 +2.6% |
| 2021 | $3,613 +1.3% | $288,367 +1.3% |
| 2020 | $3,566 -2% | $284,600 |
| 2019 | $3,638 +3.1% | $284,600 +6.3% |
| 2018 | $3,527 +3.2% | $267,800 +3.2% |
| 2017 | $3,416 | $259,400 +5.5% |
| 2016 | -- | $245,800 +5.9% |
| 2015 | -- | $232,200 +6.2% |
| 2014 | -- | $218,600 |
Find assessor info on the county website
Neighborhood: 20602
Nearby homes
- $437,3004 bd3 ba2.6k sqft5355 Blue Crab Ln, Waldorf, MD 20602Off Market
- $424,6004 bd3 ba2.6k sqft5351 Blue Crab Ln, Waldorf, MD 20602Off Market
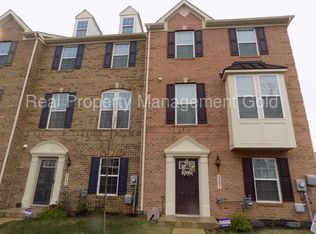
- $404,9003 bd4 ba2k sqft5357 Blue Crab Ln, Waldorf, MD 20602Sold

- $300-- bd-- ba-- sqftAbner Pl, Waldorf, MD 20602Off Market
- $406,0003 bd3 ba2.2k sqft5359 Blue Crab Ln, Waldorf, MD 20602Off Market
- $300-- bd-- ba-- sqftAbner Pl, Waldorf, MD 20602Off Market
- $---- bd-- ba-- sqftAbner Pl, Waldorf, MD 20602Off Market
- $443,500-- bd3 ba2.5k sqft5347 Blue Crab Ln, Waldorf, MD 20602Off Market
Nearby schools
GreatSchools rating
- 3/10Mary B. Neal Elementary SchoolGrades: PK-5Distance: 1.8 mi
- 4/10Milton M. Somers Middle SchoolGrades: 6-8Distance: 4.2 mi
- 3/10St Charles High SchoolGrades: 9-12Distance: 0.5 mi
Schools provided by the listing agent
- High: St. Charles
- District: Charles County Public Schools
Source: Bright MLS. This data may not be complete. We recommend contacting the local school district to confirm school assignments for this home.
Get a cash offer in 3 minutes
Find out how much your home could sell for in as little as 3 minutes with a no-obligation cash offer.
Estimated market value
$398,300
Get a cash offer in 3 minutes
Find out how much your home could sell for in as little as 3 minutes with a no-obligation cash offer.
Estimated market value
$398,300
- Maryland
- Charles County
- La Plata
- 20602
- 5353 Blue Crab Ln
Nearby cities
Nearby zip codes
Other La Plata Topics
