Skip main navigation
Sold
  • $418,000

    5353 Chickadee Dr, Kalamazoo, MI 49009

    4beds
    3,030sqft
    Single Family Residence
    Built in 1975
    0.43 Acres Lot
    $418,600 Zestimate®
    $138/sqft
    $3,389 Estimated rent

    Home value

    $418,600

    $373,000 - $469,000

    $3,389/mo

    Zestimate® history
    Loading
    Loading...

    Owner options

    List your home for rent

    $3,389/mo

    Rent Zestimate®

    Find your next renter with Zillow Rental Manager. Plus, with online applications, you can quickly screen prospective tenants – for free.

    Learn more

    $3,389/mo

    Rent Zestimate®

    Refinance and save

    $2,692/mo

    Est. payment

    Refinancing to a lower rate could help reduce your monthly payments and save thousands over the life of the loan.

    See today's rates

    $2,692/mo

    Est. payment

    Explore your selling options

    Work with a Zillow partner agent

    Leverage their expertise and Zillow's premium Showcase listings to get your home seen by more buyers.

    Get started

    List with your own agent

    Get your home in front of millions of buyers by listing it on Zillow.

    Learn how to do it

    Sell it yourself

    Take full control of how buyers see your home on Zillow by listing For Sale by Owner (FSBO).

    List your home

    What's special

    In-ground poolPrivate backyardScreened porchLush perennial gardensCozy main-floor family roomCustom built-insRich hand-scraped wood floors

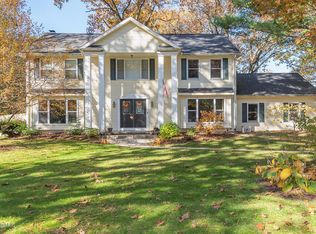
    This beautifully maintained 4-bedroom, 2.5-bath home in the desirable Colony Woods neighborhood offers the perfect blend of comfort, style, and functionality. The stunning kitchen is a chef's dream, featuring custom cabinetry, granite countertops, stainless steel appliances, and ample cabinet and counter space. An adjacent eating area provides serene views of the private backyard, complete with an in-ground pool, patio, screened porch, and lush perennial gardens—ideal for relaxing or entertaining. Seller currently has a pool company which handles chemicals, opening and closing of the pool Yard is larger than it looks. The open-concept formal dining area flows seamlessly into the spacious living room, highlighted by rich hand-scraped wood floors. A cozy main-floor family room includes a wood-burning fireplace with updated modern tile and custom built-ins, offering a warm and inviting space. The main-floor mudroom/laundry features built-in bench seating, cubbies, a busy household. A convenient half bath and access to both the garage and screened porch complete the main level. Upstairs, the impressive primary suite boasts a private bath with double sinks, solid surface vanity, walk-in shower, and a large walk-in closet with custom organizers. Three additional generously sized bedrooms each offer excellent closet space and share a full hall bath. The finished lower level features a large family/rec room with built-ins, a flexible office/playroom, and expansive storage with built-in shelving. Key Updates & Features: Roof is 8-9 years old per past owner New pool pump (2022) per past owner Replacement windows throughout per past owner Furnace & A/C (approx.15 years old) per past owner Convenient location near restaurants, parks, and US-131 access. Don't miss the opportunity to make this exceptional home your ownschedule your private showing today!

    Zillow last checked:

    Listing updated:

    Listed by:

    Melody Stirk 269-207-7894,

    Strong Properties, LLC

    Bought with:

    Devin Jaqua, 6501444391

    Chuck Jaqua, REALTOR

    Source: MichRIC,MLS#: 26000536MLS Logo

    Facts & features

    Interior

    Bedrooms & bathrooms
    • Bedrooms: 4
    • Bathrooms: 3
    • Full bathrooms: 2
    • 1/2 bathrooms: 1
    Primary bedroom
    • Level: Upper
    • Area: 255
    • Dimensions: 15.00 x 17.00
    Bedroom 2
    • Level: Upper
    • Area: 140
    • Dimensions: 14.00 x 10.00
    Bedroom 3
    • Level: Upper
    • Area: 224
    • Dimensions: 16.00 x 14.00
    Bedroom 4
    • Level: Upper
    • Area: 143
    • Dimensions: 13.00 x 11.00
    Primary bathroom
    • Level: Upper
    • Area: 105
    • Dimensions: 15.00 x 7.00
    Dining room
    • Description: Formal
    • Level: Main
    • Area: 99
    • Dimensions: 11.00 x 9.00
    Family room
    • Level: Main
    • Area: 240
    • Dimensions: 16.00 x 15.00
    Kitchen
    • Level: Main
    • Area: 242
    • Dimensions: 22.00 x 11.00
    Laundry
    • Level: Main
    • Area: 72
    • Dimensions: 9.00 x 8.00
    Living room
    • Level: Main
    • Area: 228
    • Dimensions: 19.00 x 12.00
    Other
    • Description: Full Bath
    • Level: Upper
    • Area: 45
    • Dimensions: 9.00 x 5.00
    Other
    • Description: Half Bath
    • Level: Main
    • Area: 25
    • Dimensions: 5.00 x 5.00
    Recreation
    • Level: Lower
    • Area: 286
    • Dimensions: 26.00 x 11.00
    Heating
    • Forced Air
    Cooling
    • Central Air
    Appliances
    • Included: Dishwasher, Disposal, Range, Refrigerator, Water Softener Owned
    • Laundry: Main Level
    Features
    • Ceiling Fan(s), Eat-in Kitchen, Pantry
    • Flooring: Ceramic Tile, Wood
    • Windows: Replacement, Window Treatments
    • Basement: Full
    • Number of fireplaces: 1
    • Fireplace features: Living Room, Wood Burning
    Interior area
    • Total structure area: 2,230
    • Total interior livable area: 3,030 sqft
    • Finished area below ground: 800

    Property

    Parking
    • Total spaces: 2
    • Parking features: Attached, Garage Door Opener
    • Garage spaces: 2
    Features
    • Stories: 2
    • Patio & porch: Scrn Porch
    • Has private pool: Yes
    • Pool features: In Ground
    Lot
    • Size: 0.43 Acres
    • Dimensions: 110 x 104
    Details
    • Parcel number: 0924265170
    • Zoning description: Residential

    Construction

    Type & style
    • Home type: SingleFamily
    • Architectural style: Traditional
    • Property subtype: Single Family Residence
    Materials
    • Vinyl Siding
    • Roof: Composition
    Condition
    • New construction: No
    • Year built: 1975

    Utilities & green energy

    • Sewer: Public Sewer
    • Water: Well

    Community & neighborhood

    Location
    • Region: Kalamazoo
    • Subdivision: Colony Woods Estate No. 4

    Other

    Other facts
    • Listing terms: Cash,FHA,VA Loan,Conventional
    • Road surface type: Paved

    Price history

    DateEventPrice
    2/9/2026Sold$418,000-1.6%$138/sqft
    Source: MichRIC #26000536 Report a problem
    1/15/2026Pending sale$425,000$140/sqft
    Source: MichRIC #26000536 Report a problem
    12/12/2025Price change$425,000-3.4%$140/sqft
    Source: MichRIC #25035909 Report a problem
    11/15/2025Price change$440,000-2.2%$145/sqft
    Source: MichRIC #25035909 Report a problem
    10/26/2025Price change$449,999-5.3%$149/sqft
    Source: MichRIC #25035909 Report a problem
    9/30/2025Price change$475,000-5%$157/sqft
    Source: MichRIC #25035909 Report a problem
    8/22/2025Price change$499,900-4.8%$165/sqft
    Source: MichRIC #25035909 Report a problem
    8/2/2025Price change$524,900-4.5%$173/sqft
    Source: MichRIC #25035909 Report a problem
    7/19/2025Listed for sale$549,900+10%$181/sqft
    Source: MichRIC #25035909 Report a problem
    7/17/2023Sold$499,900$165/sqft
    Source: Public Record Report a problem
    5/28/2023Pending sale$499,900$165/sqft
    Source: MichRIC #23017098 Report a problem
    5/24/2023Listed for sale$499,900+35.1%$165/sqft
    Source: MichRIC #23017098 Report a problem
    10/31/2019Sold$370,000-1.3%$122/sqft
    Source: Public Record Report a problem
    8/16/2019Listed for sale$375,000+17.2%$124/sqft
    Source: Chuck Jaqua, REALTOR, Inc. #19039612 Report a problem
    5/26/2015Sold$320,000-5.6%$106/sqft
    Source: Public Record Report a problem
    3/19/2015Price change$339,000-2.9%$112/sqft
    Source: REOZOM REAL ESTATE SERV #15005034 Report a problem
    1/21/2015Listed for sale$349,000+83.7%$115/sqft
    Source: Owner Report a problem
    9/24/2014Sold$190,000-9.5%$63/sqft
    Source: Public Record Report a problem
    8/8/2014Price change$209,900-6.7%$69/sqft
    Source: Jaqua Realtors, Inc. #14006100 Report a problem
    6/6/2014Price change$224,900-1.8%$74/sqft
    Source: Jaqua Realtors, Inc. #14006100 Report a problem
    4/2/2014Listed for sale$229,000$76/sqft
    Source: Jaqua Realtors, Inc. #14006100 Report a problem

    Public tax history

    YearProperty taxesTax assessment
    2025$8,366 +25.7%$251,800 +7.7%
    2024$6,653 $233,700 +9.8%
    2023-- $212,900 +10.5%
    2022-- $192,700 +3.9%
    2021-- $185,500 +10.2%
    2020-- $168,400 +7.4%
    2018-- $156,800 +3.2%
    2017-- $151,900 +1.2%
    2016-- $150,100 +67.7%
    2015-- $89,500
    2014-- $89,500 +5.7%
    2013-- $84,700 +3.3%
    2012-- $82,000 -5.4%
    2011-- $86,700 +3.1%
    2010-- $84,100 -10.6%
    2009-- $94,100 -5.6%
    2008-- $99,700 +4.6%
    2004-- $95,300 +4.5%
    2003-- $91,200 +5.3%
    2002-- $86,600 -2.3%
    2001-- $88,600

    Find assessor info on the county website

    Neighborhood: 49009

    Nearby schools

    GreatSchools rating
    Get a cash offer in 3 minutes
    Find out how much your home could sell for in as little as 3 minutes with a no-obligation cash offer.
    Estimated market value
    $418,600
    Get a cash offer in 3 minutes
    Find out how much your home could sell for in as little as 3 minutes with a no-obligation cash offer.
    Estimated market value
    $418,600