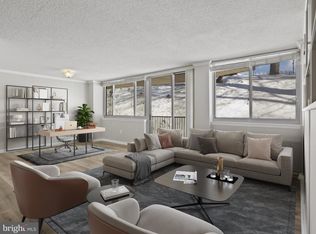
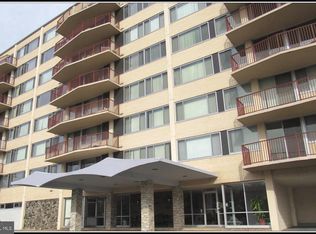
Welcome to 5353 Columbia Pike – Your Perfect Urban Retreat! Nestled in the sought-after Palazzo Condominiums, this beautifully updated 2-bedroom, 2-bath condo offers 1,044 square feet of stylish living space with breathtaking 6th-floor views from your private covered balcony. Step inside to find an open-concept layout with gleaming LVP flooring, elegant crown molding, and a neutral color palette that creates a bright and inviting ambiance. The renovated kitchen boasts modern finishes, while expansive windows flood the space with natural light. Beyond your doorstep, the Palazzo offers an array of fantastic amenities, including a sparkling outdoor pool, a fully equipped fitness center, a grill and picnic area, a party room, and a state-of-the-art laundry facility. Additional perks include secure extra storage, ample parking, and a condo fee that covers gas, electricity, water, parking, and storage—adding incredible value and convenience! Conveniently located with easy access to Routes 7 & 50, S. Glebe Road, and I-395, this home is just minutes from Amazon HQ2, with a Metro Bus stop right outside for effortless travel to Metro stations, the Pentagon, Ballston, Shirlington, and DC. Enjoy an abundance of shopping, dining, and entertainment options, plus easy access to Barcroft Park, Four Mile Run Trail, and the W&OD Trail for outdoor adventures. Don’t miss this incredible opportunity to own a gorgeous condo in a prime location—with gas, electric, water, parking, and storage all included!
Sold for $315,000
$315,000
5353 Columbia Pike APT 611, Arlington, VA 22204
2beds
1,044sqft
Condominium
Built in 1964
-- sqft lot
$317,400 Zestimate®
$302/sqft
$2,586 Estimated rent
Home value
$317,400
$295,000 - $343,000
$2,586/mo
Zestimate® history
Owner options
List your home for rent
$2,586/mo
Rent Zestimate®
Find your next renter with Zillow Rental Manager. Plus, with online applications, you can quickly screen prospective tenants – for free.
$2,586/mo
Rent Zestimate®
Refinance and save
$1,955/mo
Est. payment
Refinancing to a lower rate could help reduce your monthly payments and save thousands over the life of the loan.
$1,955/mo
Est. payment
Explore your selling options
Work with a Zillow partner agent
Leverage their expertise and Zillow's premium Showcase listings to get your home seen by more buyers.
Get startedList with your own agent
Get your home in front of millions of buyers by listing it on Zillow.
Learn how to do itSell it yourself
Take full control of how buyers see your home on Zillow by listing For Sale by Owner (FSBO).
List your homeWhat's special
Sparkling outdoor poolFully equipped fitness centerPrivate covered balconyOpen-concept layoutGleaming lvp flooringGrill and picnic areaElegant crown molding
Zillow last checked:
Listing updated:
Listed by:
Mr. Deepak Nathani 301-250-0780,
EXP Realty, LLC
Bought with:
Carol Temple, 0225116456
Coldwell Banker Realty
Source: Bright MLS,MLS#: VAAR2052854
Facts & features
Interior
Bedrooms & bathrooms
- Bedrooms: 2
- Bathrooms: 2
- Full bathrooms: 2
- Main level bathrooms: 2
- Main level bedrooms: 2
Rooms
- Room types: Living Room, Dining Room, Primary Bedroom, Bedroom 2, Kitchen, Foyer, Primary Bathroom, Full Bath
Primary bedroom
- Features: Attached Bathroom, Ceiling Fan(s), Crown Molding, Flooring - Carpet, Walk-In Closet(s)
- Level: Main
- Area: 192 Square Feet
- Dimensions: 16 x 12
Bedroom 2
- Features: Flooring - Carpet
- Level: Main
- Area: 168 Square Feet
- Dimensions: 14 x 12
Primary bathroom
- Features: Flooring - Tile/Brick
- Level: Main
Dining room
- Features: Ceiling Fan(s), Crown Molding, Flooring - Laminated
- Level: Main
- Area: 99 Square Feet
- Dimensions: 11 x 9
Foyer
- Features: Crown Molding, Flooring - Laminated
- Level: Main
Other
- Features: Flooring - Tile/Brick, Bathroom - Tub Shower
- Level: Main
Kitchen
- Features: Granite Counters, Flooring - Tile/Brick, Kitchen - Gas Cooking
- Level: Main
- Area: 90 Square Feet
- Dimensions: 10 x 9
Living room
- Features: Balcony Access, Crown Molding, Flooring - Laminated
- Level: Main
- Area: 286 Square Feet
- Dimensions: 22 x 13
Heating
- Forced Air, Natural Gas
Cooling
- Ceiling Fan(s), Central Air, Electric
Appliances
- Included: Dishwasher, Disposal, Exhaust Fan, Oven/Range - Gas, Range Hood, Refrigerator, Stainless Steel Appliance(s), Gas Water Heater
- Laundry: Common Area
Features
- Ceiling Fan(s), Crown Molding, Dining Area, Entry Level Bedroom, Family Room Off Kitchen, Open Floorplan, Kitchen - Gourmet, Primary Bath(s), Recessed Lighting, Bathroom - Stall Shower, Bathroom - Tub Shower, Upgraded Countertops, Walk-In Closet(s)
- Flooring: Laminate, Carpet, Ceramic Tile
- Doors: Sliding Glass
- Has basement: No
- Has fireplace: No
Interior area
- Total structure area: 1,044
- Total interior livable area: 1,044 sqft
- Finished area above ground: 1,044
- Finished area below ground: 0
Property
Parking
- Parking features: Parking Space Conveys, Parking Lot
Accessibility
- Accessibility features: Accessible Elevator Installed
Features
- Levels: One
- Stories: 1
- Exterior features: Lighting, Sidewalks, Street Lights, Stone Retaining Walls, Other, Balcony
- Pool features: Community
- Has view: Yes
- View description: City, Garden, Panoramic, Trees/Woods
Lot
- Features: Backs to Trees, Landscaped, Level, Wooded
Details
- Additional structures: Above Grade, Below Grade
- Parcel number: 22014116
- Zoning: RA8-18
- Special conditions: Standard
Construction
Type & style
- Home type: Condo
- Architectural style: Contemporary
- Property subtype: Condominium
- Attached to another structure: Yes
Materials
- Brick
Condition
- New construction: No
- Year built: 1964
Details
- Builder model: Beautiful Condo!
Utilities & green energy
- Sewer: Public Sewer
- Water: Public
Community & HOA
Community
- Features: Pool
- Security: Main Entrance Lock
- Condo and coop fee: $995 monthly
- Subdivision: The Palazzo
HOA
- Has HOA: No
- Amenities included: Pool, Party Room, Fitness Center, Dog Park, Common Grounds, Elevator(s), Storage, Picnic Area
- Services included: Common Area Maintenance, Electricity, Maintenance Structure, Management, Pool(s), Recreation Facility, Gas, Heat, Insurance, Parking Fee, Reserve Funds, Snow Removal, Trash, Water, Air Conditioning
- HOA name: The Palazzo
Location
- Region: Arlington
Financial & listing details
- Price per square foot: $302/sqft
- Tax assessed value: $279,300
- Annual tax amount: $2,885
- Date on market: 3/5/2025
- Listing agreement: Exclusive Right To Sell
- Ownership: Condominium
Price history
| Date | Event | Price |
|---|---|---|
| 4/11/2025 | Sold | $315,000$302/sqft |
Source:  Bright MLS #VAAR2052854 Report a problem Bright MLS #VAAR2052854 Report a problem | ||
| 3/12/2025 | Pending sale | $315,000$302/sqft |
Source: Bright MLS #VAAR2052854 Report a problem | ||
| 3/5/2025 | Listed for sale | $315,000+16.7%$302/sqft |
Source: Bright MLS #VAAR2052854 Report a problem | ||
| 10/19/2023 | Listing removed | -- |
Source: Zillow Rentals Report a problem | ||
| 9/18/2023 | Price change | $2,150-2.2%$2/sqft |
Source: Zillow Rentals Report a problem | ||
| 9/5/2023 | Price change | $2,199-4.3%$2/sqft |
Source: Zillow Rentals Report a problem | ||
| 8/21/2023 | Listed for rent | $2,299$2/sqft |
Source: Zillow Rentals Report a problem | ||
| 11/3/2022 | Sold | $270,000-1.8%$259/sqft |
Source: Bright MLS #VAAR2018218 Report a problem | ||
| 10/5/2022 | Pending sale | $275,000$263/sqft |
Source: Bright MLS #VAAR2018218 Report a problem | ||
| 9/30/2022 | Contingent | $275,000$263/sqft |
Source: Bright MLS #VAAR2018218 Report a problem | ||
| 9/19/2022 | Price change | $275,000-3.5%$263/sqft |
Source: Bright MLS #VAAR2018218 Report a problem | ||
| 7/25/2022 | Price change | $284,900-1.7%$273/sqft |
Source: Bright MLS #VAAR2018218 Report a problem | ||
| 6/29/2022 | Listed for sale | $289,900+52.6%$278/sqft |
Source: Bright MLS #VAAR2018218 Report a problem | ||
| 9/28/2012 | Sold | $190,000+90%$182/sqft |
Source: Public Record Report a problem | ||
| 12/6/2011 | Sold | $100,001+55%$96/sqft |
Source: Public Record Report a problem | ||
| 1/24/2000 | Sold | $64,500$62/sqft |
Source: Public Record Report a problem | ||
Public tax history
| Year | Property taxes | Tax assessment |
|---|---|---|
| 2025 | $2,885 | $279,300 |
| 2024 | $2,885 +0.3% | $279,300 |
| 2023 | $2,877 | $279,300 |
| 2022 | $2,877 +7.1% | $279,300 +7.1% |
| 2021 | $2,685 +9.4% | $260,700 +8.9% |
| 2020 | $2,455 +4% | $239,300 +4% |
| 2019 | $2,362 -2.1% | $230,200 -4% |
| 2018 | $2,412 +4.8% | $239,800 +4.8% |
| 2017 | $2,303 +16.9% | $228,900 +15.2% |
| 2016 | $1,969 +10.4% | $198,700 +11% |
| 2015 | $1,783 +10.6% | $179,000 +10.6% |
| 2014 | $1,613 +3.8% | $161,900 +4.9% |
| 2013 | $1,553 +23.2% | $154,400 |
| 2012 | $1,260 -11.2% | -- |
| 2011 | $1,420 | -- |
| 2009 | -- | -- |
| 2008 | -- | -- |
| 2007 | -- | -- |
| 2006 | -- | -- |
| 2005 | -- | -- |
| 2004 | -- | -- |
| 2003 | -- | -- |
| 2002 | -- | -- |
| 2001 | -- | $57,900 |
Find assessor info on the county website
Neighborhood: Arlington Mill
Nearby homes
- $225,0001 bd2 ba786 sqft5353 Columbia Pike APT 208, Arlington, VA 22204Sold
- $247,5001 bd2 ba786 sqft5353 Columbia Pike APT 308, Arlington, VA 22204Sold
- $212,2001 bd1 ba726 sqft5353 Columbia Pike APT 110, Arlington, VA 22204Off Market

- $142,000-- bd1 ba523 sqft5353 Columbia Pike APT 607, Arlington, VA 22204Sold
- $284,2002 bd2 ba1k sqft5353 Columbia Pike APT 101, Arlington, VA 22204Off Market
- $279,6002 bd2 ba1k sqft5353 Columbia Pike APT 102, Arlington, VA 22204Off Market
- $205,3001 bd2 ba726 sqft5353 Columbia Pike APT 103, Arlington, VA 22204Off Market
- $162,200-- bd1 ba580 sqft5353 Columbia Pike APT 104, Arlington, VA 22204Off Market
Nearby schools
GreatSchools rating
- 1/10Carlin Springs Elementary SchoolGrades: PK-5Distance: 1 mi
- 5/10Kenmore Middle SchoolGrades: 6-8Distance: 1 mi
- 7/10Washington Liberty High SchoolGrades: 9-12Distance: 2.3 mi
Schools provided by the listing agent
- Elementary: Carlin Springs
- Middle: Kenmore
- High: Washington-liberty
- District: Arlington County Public Schools
Source: Bright MLS. This data may not be complete. We recommend contacting the local school district to confirm school assignments for this home.
Get a cash offer in 3 minutes
Find out how much your home could sell for in as little as 3 minutes with a no-obligation cash offer.
Estimated market value
$317,400
Get a cash offer in 3 minutes
Find out how much your home could sell for in as little as 3 minutes with a no-obligation cash offer.
Estimated market value
$317,400
- Virginia
- Arlington County
- Arlington
- 22204
- Arlington Mill
- 5353 Columbia Pike Apartment 611
Nearby cities
Nearby neighborhoods
Nearby zip codes
Other Arlington Topics
