MASSIVE PRICE IMPROVEMENT AS OF NOV 27!!! Save $160,000 Off the Original Price of Your Dream Property!!! Nestled in the prestigious Westridge Community. This Artfully re-imagined Estate embodies impeccable taste, exemplifies refined elegance featuring 4 BEDROOMS, 3 BATHROOMS, OFFICE, FAMILY ROOM, 3-Car Garage with built-in cabinetry, FIRST LEVEL BEDROOM AND FULL BATHROOM-IN LAWS with independent access, NO MELLO-ROOS & EXTREMELY LOW HOA; Open-bright-airy layout, highlighted by soaring 2-Story ceilings and a stunning 15 foot, 6-panel sliding door that creates a seamless indoor-outdoor living experience—perfect for intimate gatherings and grand-scale entertaining. The Chef’s KITCHEN is a masterpiece, featuring quartzite counter tops and full-height backsplash, under-mount sink, lazy Susan cabinetry, soft-close drawers and doors, sophisticated gold-accented fixtures and matching gold hardware, 5-burner wolf range top with range hood and built-in: Contemporary LG Refrigerator with commercial-edge design, dishwasher, Kenmore convention oven & microwave. DINNING ROOM with waterfall quartzite table that adds sophistication and style. On the main level, you will find a private OFFICE with elegant accent wall and a welcoming FAMILY ROOM with surround system, veneer accent wall, and a sleek wet bar, as well as a spacious BEDROOM AND Spa Inspired FULL BATHROOM ideal for visitors or IN-LAWS with independent access from side yard. ||UPTAIRS||As you ascend the grand staircase leads to the luxurious MASTER SUITE with a Grand Dressing Room where sunlight beams through your primary suite, custom walk-in closet, REMODELED MASTER BATHROOM with dual sinks,TWO ADDITIONAL BEDROOMS,ANOTHER ELEGANTLY REMODELED BATHROOM & a convenient LAUNDRY CLOSET. ADDITIONAL FEATURES include Crown molding, double entry door, recess lighting, window shutters, dual-pane window, modern light fixtures, frame-less shower enclosures in all bathrooms, luxury vinyl plank flooring in warm, tanned distressed wood finish throughout. throughout. OUTDOOR space showcases elegant white veneer walls, a charming front patio with a breakfast niche, modern light fixtures and a generously sized entertainer’s backyard with built-in Integrated outdoor media niche. Located just minutes from the 91 & 55 freeways, commuting makes a breeze. The community offers resort-style amenities including a heated Olympic-size pool, lighted tennis and pickle ball courts, and BBQ & Entertaining Area.
Sold for $1,565,000
Zillow last checked:
Listing updated:
Bought with:
Phil Nguyen, DRE #01733361
Homeland Realty and Investment
Source: CRMLS,MLS#: PW25214686 Originating MLS: California Regional MLS
Originating MLS: California Regional MLSPrice history
| Date | Event | Price |
|---|---|---|
| 1/15/2026 | Sold | $1,565,000-2.1%$587/sqft |
Source:  CRMLS #PW25214686 Report a problem CRMLS #PW25214686 Report a problem | ||
| 12/13/2025 | Contingent | $1,598,000$599/sqft |
Source: CRMLS #PW25214686 Report a problem | ||
| 11/27/2025 | Price change | $1,598,000-3%$599/sqft |
Source: CRMLS #PW25214686 Report a problem | ||
| 11/11/2025 | Price change | $1,648,000-2.4%$618/sqft |
Source: CRMLS #PW25214686 Report a problem | ||
| 11/4/2025 | Price change | $1,688,000-0.6%$633/sqft |
Source: CRMLS #PW25214686 Report a problem | ||
| 10/29/2025 | Price change | $1,698,000-2.1%$637/sqft |
Source: CRMLS #PW25214686 Report a problem | ||
| 10/21/2025 | Price change | $1,735,000-0.7%$651/sqft |
Source: CRMLS #PW25214686 Report a problem | ||
| 9/30/2025 | Price change | $1,748,000-0.6%$656/sqft |
Source: CRMLS #PW25214686 Report a problem | ||
| 9/15/2025 | Listed for sale | $1,758,888+99.9%$660/sqft |
Source: CRMLS #PW25214686 Report a problem | ||
| 8/29/2018 | Sold | $880,000+3.7%$330/sqft |
Source: Public Record Report a problem | ||
| 8/8/2018 | Pending sale | $849,000$318/sqft |
Source: Team Spirit Realty Inc #PW18180713 Report a problem | ||
| 7/26/2018 | Listed for sale | $849,000-4.6%$318/sqft |
Source: Team Spirit Realty Inc #PW18180713 Report a problem | ||
| 7/19/2017 | Listing removed | $890,000$334/sqft |
Source: Team Spirit Realty, Inc. #PW17065657 Report a problem | ||
| 4/29/2017 | Price change | $890,000-3.1%$334/sqft |
Source: Team Spirit Realty, Inc. #PW17065657 Report a problem | ||
| 3/30/2017 | Listed for sale | $918,000$344/sqft |
Source: Team Spirit Realty, Inc. #PW17065657 Report a problem | ||
Nearby homes
- $1,583,1005 bd3 ba3.2k sqft5351 E Rural Ridge Cir, Anaheim, CA 92807Off Market
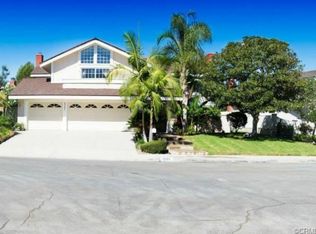
- $1,205,2003 bd2 ba1.9k sqft5355 E Rural Ridge Cir, Anaheim, CA 92807Off Market
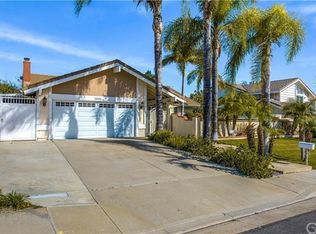
- $1,140,3003 bd2 ba1.9k sqft5347 E Rural Ridge Cir, Anaheim, CA 92807Off Market
- $1,400,0004 bd2 ba2.8k sqft5357 E Rural Ridge Cir, Anaheim, CA 92807Off Market
Get a cash offer in 3 minutes
Find out how much your home could sell for in as little as 3 minutes with a no-obligation cash offer.
Estimated market value
$1,559,800
