This exceptional home in Plainfield is spacious, functional, and has been elevated with nice upgrades both inside, and out. With over 3,000 sq ft, it offers plenty of space to shape your ideal home environment and a lovely backyard featuring a custom built covered patio. The main level has newer luxury vinyl plank throughout and is highlighted by a true "gathering spot" - where a stunning updated kitchen opens to the family room. The kitchen is a chef's delight with a gas stove, whirlpool gold appliances, large center island, and custom pantry and bar areas! The formal dining room is gorgeous and has a custom built cabinet with quartz countertop. The main floor is rounded off with a convenient office, beautiful yet functional laundry room featuring a utility sink and cabinets, and recently updated powder room. Upper level includes 4 bedroom, 2 full baths, and loft. All bedrooms have walk in closets and ceiling fans/lights. The recently updated primary bathroom features double sinks, double closets, and tiled shower. The outside is equally impressive with a covered patio and privacy fence, sitting on a corner lot. Don't miss the 3rd tandem bay in the garage (completely finished drywall) and all the storage this home has to offer including the closet under the stairwell with hidden storage area. You'll find this home perfect for your personal daily life, and for entertaining guests. It's stunning with well thought out options and custom upgrades!
Sold
$440,000
5353 Hibiscus Dr, Plainfield, IN 46168
4beds
3,058sqft
Residential, Single Family Residence
Built in 2017
7,405 Square Feet Lot
$448,200 Zestimate®
$144/sqft
$2,704 Estimated rent
Home value
$448,200
$408,000 - $489,000
$2,704/mo
Zestimate® history
Owner options
List your home for rent
$2,704/mo
Rent Zestimate®
Find your next renter with Zillow Rental Manager. Plus, with online applications, you can quickly screen prospective tenants – for free.
$2,704/mo
Rent Zestimate®
Refinance and save
$2,867/mo
Est. payment
Refinancing to a lower rate could help reduce your monthly payments and save thousands over the life of the loan.
$2,867/mo
Est. payment
Explore your selling options
Work with a Zillow partner agent
Leverage their expertise and Zillow's premium Showcase listings to get your home seen by more buyers.
Get startedList with your own agent
Get your home in front of millions of buyers by listing it on Zillow.
Learn how to do itSell it yourself
Take full control of how buyers see your home on Zillow by listing For Sale by Owner (FSBO).
List your homeWhat's special
Privacy fenceQuartz countertopDouble sinksFormal dining roomCorner lotCustom built covered patioPrimary bathroom
Zillow last checked:
Listing updated:
Listed by:
Robin Pickett 317-362-7978,
Blu Nest Realty
Bought with:
Zachery Archer
CrestPoint Real Estate
Source: MIBOR as distributed by MLS GRID,MLS#: 22048199
Facts & features
Interior
Bedrooms & bathrooms
- Bedrooms: 4
- Bathrooms: 3
- Full bathrooms: 2
- 1/2 bathrooms: 1
- Main level bathrooms: 1
Primary bedroom
- Level: Upper
- Area: 238 Square Feet
- Dimensions: 17x14
Bedroom 2
- Level: Upper
- Area: 144 Square Feet
- Dimensions: 12x12
Bedroom 3
- Level: Upper
- Area: 121 Square Feet
- Dimensions: 11x11
Bedroom 4
- Level: Upper
- Area: 154 Square Feet
- Dimensions: 14x11
Dining room
- Level: Main
- Area: 130 Square Feet
- Dimensions: 13x10
Family room
- Level: Main
- Area: 288 Square Feet
- Dimensions: 18x16
Kitchen
- Level: Main
- Area: 221 Square Feet
- Dimensions: 17x13
Laundry
- Level: Main
- Area: 64 Square Feet
- Dimensions: 8x8
Loft
- Level: Upper
- Area: 208 Square Feet
- Dimensions: 16x13
Office
- Level: Main
- Area: 110 Square Feet
- Dimensions: 10x11
Heating
- Natural Gas
Cooling
- Central Air
Appliances
- Included: Dishwasher, Electric Water Heater, Disposal, Exhaust Fan, Microwave, Gas Oven, Refrigerator, Water Softener Owned
- Laundry: Main Level, Sink
Features
- Attic Access, Attic Pull Down Stairs, Entrance Foyer, Ceiling Fan(s), Pantry, Smart Thermostat, Supplemental Storage, Walk-In Closet(s)
- Has basement: No
- Attic: Access Only,Pull Down Stairs
Interior area
- Total structure area: 3,058
- Total interior livable area: 3,058 sqft
Property
Parking
- Total spaces: 3
- Parking features: Attached
- Attached garage spaces: 3
Features
- Levels: Two
- Stories: 2
- Patio & porch: Covered
- Fencing: Fenced
Lot
- Size: 7,405 Square Feet
- Features: Corner Lot
Details
- Parcel number: 321033173022000012
- Horse amenities: None
Construction
Type & style
- Home type: SingleFamily
- Architectural style: Traditional
- Property subtype: Residential, Single Family Residence
Materials
- Brick, Vinyl Siding
- Foundation: Slab
Condition
- New construction: No
- Year built: 2017
Utilities & green energy
- Water: Public
Community & HOA
Community
- Subdivision: Trailside
HOA
- Has HOA: Yes
- Amenities included: Insurance, Maintenance
- Services included: Entrance Common, Insurance, Maintenance
- HOA fee: $160 quarterly
Location
- Region: Plainfield
Financial & listing details
- Price per square foot: $144/sqft
- Tax assessed value: $441,700
- Annual tax amount: $4,416
- Date on market: 7/1/2025
- Cumulative days on market: 17 days
Price history
| Date | Event | Price |
|---|---|---|
| 9/2/2025 | Sold | $440,000-2.2%$144/sqft |
Source:  MIBOR as distributed by MLS GRID #22048199 Report a problem MIBOR as distributed by MLS GRID #22048199 Report a problem | ||
| 7/18/2025 | Pending sale | $450,000$147/sqft |
Source: MIBOR as distributed by MLS GRID #22048199 Report a problem | ||
| 7/1/2025 | Listed for sale | $450,000$147/sqft |
Source: MIBOR as distributed by MLS GRID #22048199 Report a problem | ||
Public tax history
| Year | Property taxes | Tax assessment |
|---|---|---|
| 2025 | $4,416 +15.6% | $441,700 +0% |
| 2024 | $3,821 +3.9% | $441,600 +12.9% |
| 2023 | $3,678 +17.8% | $391,300 +6.4% |
| 2022 | $3,121 +1.9% | $367,800 +17.8% |
| 2021 | $3,064 +5% | $312,100 +1.9% |
| 2020 | $2,917 +1.4% | $306,400 +5% |
| 2019 | $2,878 +51849.5% | $291,700 +1.4% |
| 2018 | $6 | $287,800 +57460% |
| 2017 | -- | $500 |
Find assessor info on the county website
Neighborhood: 46168
Nearby homes
- $419,3004 bd3 ba3.2k sqft5361 Hibiscus Dr, Plainfield, IN 46168Off Market
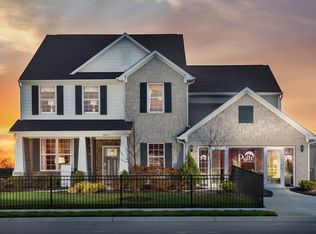
- $424,9004 bd3 ba3.1k sqft5371 S Hibiscus Dr, Plainfield, IN 46168Off Market

- $410,0004 bd3 ba3.2k sqft5371 Hibiscus Dr, Plainfield, IN 46168Sold
- $407,5004 bd3 ba2.6k sqft4396 Nigella Dr, Plainfield, IN 46168Sold

- $412,2004 bd2 ba2.8k sqft5366 Marigold Dr, Plainfield, IN 46168Off Market
- $466,8004 bd2 ba3.3k sqft5354 Hibiscus Dr, Plainfield, IN 46168Off Market
- $459,2003 bd2 ba2.5k sqft4404 Nigella Dr, Plainfield, IN 46168Off Market
- $372,7004 bd3 ba2.4k sqft5360 Hibiscus Dr, Plainfield, IN 46168Off Market
Nearby schools
GreatSchools rating
- 9/10Central Elementary SchoolGrades: K-5Distance: 1.8 mi
- 8/10Plainfield Com Middle SchoolGrades: 6-8Distance: 1.9 mi
- 9/10Plainfield High SchoolGrades: 9-12Distance: 3 mi
Get a cash offer in 3 minutes
Find out how much your home could sell for in as little as 3 minutes with a no-obligation cash offer.
Estimated market value
$448,200
Get a cash offer in 3 minutes
Find out how much your home could sell for in as little as 3 minutes with a no-obligation cash offer.
Estimated market value
$448,200
- Indiana
- Hendricks County
- Plainfield
- 46168
- 5353 Hibiscus Dr
Nearby cities
Nearby zip codes
Other Plainfield Topics
