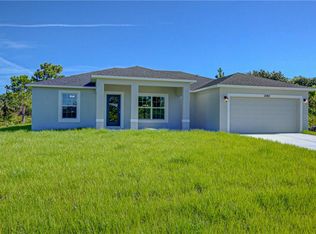
One or more photo(s) has been virtually staged. Welcome to this move-in ready, brand-new home by Top Tier Construction, located in the sought-after waterfront community of Gulf Cove, situated directly on the scenic Myakka River with access to the Gulf of Mexico. Enhanced by beautiful fresh landscaping at the front entrance, this home offers outstanding curb appeal and a warm welcome from the moment you arrive. This beautifully built 3-bedroom, 2-bathroom, 2-car garage home offers over 1,600 square feet under air, public water, and blends modern style with everyday functionality—perfect for those seeking comfort, convenience, and a touch of coastal living. Step inside to discover a thoughtfully designed split-bedroom floor plan that maximizes privacy while maintaining a spacious, open-concept layout ideal for entertaining and daily living. The home is finished with durable tile flooring throughout, beautiful quartz countertops in both the kitchen and bathrooms, and soft-close cabinetry that adds an elevated touch of craftsmanship. The kitchen is a true centerpiece, featuring a large island with breakfast bar, a full General Electric stainless steel appliance package (including refrigerator, range, microwave, and dishwasher), and ample storage. A ceiling fan in every bedroom, the living room, and even the lanai ensures year-round comfort. The primary suite is a relaxing retreat, complete with a dual-sink vanity, a walk-in shower, and a generously sized walk-in closet. One of the guest bedrooms also includes a walk-in closet, while the other offers an oversized built-in closet—perfect for storage or guests. The guest bathroom includes a single-sink vanity with a shower/tub combo, ideal for children, pets, or unwinding after a day at the beach. The inside laundry room includes a utility sink for added convenience. Energy efficiency is built in with a 16 SEER HVAC system with heat pump, return air vents, and hurricane shutters (included and stored in the garage) for peace of mind. Located in Gulf Cove, this home comes with access to an optional HOA through the Property Owners of Gulf Cove, offering a park, playground, and picnic pavilion for just $75 per year. Boating enthusiasts can also purchase a boat ramp decal for an additional $75 per year to enjoy the community boat ramp and access to the river and Gulf waters. Beyond the community, you’ll enjoy a prime location near Boca Grande and Englewood beaches, as well as the amenities of Port Charlotte, North Port, and Venice. With nearby shopping, restaurants, golf, and cultural experiences, this home offers the best of Florida’s Gulf Coast lifestyle—perfect for full-time residents, seasonal visitors, or anyone ready to live their coastal dream.
Sold for $280,000
Zillow last checked:
Listing updated:
Bought with:
Christie-Elyse Turbiville, 3556925
RE/MAX PALM REALTY
Source: Stellar MLS,MLS#: C7510550 Originating MLS: Port Charlotte
Originating MLS: Port Charlotte
Price history
| Date | Event | Price |
|---|---|---|
| 9/11/2025 | Sold | $280,000-3.4%$171/sqft |
Source:  Stellar MLS #C7510550 Report a problem Stellar MLS #C7510550 Report a problem | ||
| 9/6/2025 | Pending sale | $289,900$177/sqft |
Source: Stellar MLS #C7510550 Report a problem | ||
| 7/23/2025 | Price change | $289,900-3%$177/sqft |
Source: Stellar MLS #C7510550 Report a problem | ||
| 5/31/2025 | Listed for sale | $299,000-0.3%$182/sqft |
Source: Stellar MLS #C7510550 Report a problem | ||
| 4/16/2025 | Listing removed | $299,900$183/sqft |
Source: Stellar MLS #D6139900 Report a problem | ||
| 3/26/2025 | Price change | $299,900-5.7%$183/sqft |
Source: Stellar MLS #D6139900 Report a problem | ||
| 1/16/2025 | Listed for sale | $317,900+1489.5%$194/sqft |
Source: Stellar MLS #D6139900 Report a problem | ||
| 4/19/2022 | Sold | $20,000-31%$12/sqft |
Source: Public Record Report a problem | ||
| 11/14/2016 | Listing removed | $29,000$18/sqft |
Source: Keller Williams - Englewood #D5912451 Report a problem | ||
| 5/31/2016 | Listed for sale | $29,000+70.6%$18/sqft |
Source: KELLER WILLIAMS REALTY GOLD #D5912451 Report a problem | ||
| 7/21/2004 | Sold | $17,000+112.5%$10/sqft |
Source: Public Record Report a problem | ||
| 6/9/2004 | Sold | $8,000$5/sqft |
Source: Public Record Report a problem | ||

Get a cash offer in 3 minutes
Find out how much your home could sell for in as little as 3 minutes with a no-obligation cash offer.
Estimated market value
$285,100
