Skip main navigation
Off market
  • Price Unknown

    5353 Nottinghamshire Ln #5488NOTT, Westerville, OH 43081

    3beds
    1,776sqft
    Apartment
    Built in ----
    -- sqft lot
    $-- Zestimate®
    $--/sqft
    $2,169 Estimated rent

    Home value

    Not available

    Estimated sales range

    Not available

    $2,169/mo

    Zestimate® history
    Loading
    Loading...

    Owner options

    List your home for rent

    $2,169/mo

    Rent Zestimate®

    Find your next renter with Zillow Rental Manager. Plus, with online applications, you can quickly screen prospective tenants – for free.

    Learn more

    $2,169/mo

    Rent Zestimate®

    Refinance and save

    Refinancing to a lower rate could help reduce your monthly payments and save thousands over the life of the loan.

    See today's rates

    Explore your selling options

    Work with a Zillow partner agent

    Leverage their expertise and Zillow's premium Showcase listings to get your home seen by more buyers.

    Get started

    List with your own agent

    Get your home in front of millions of buyers by listing it on Zillow.

    Learn how to do it

    Sell it yourself

    Take full control of how buyers see your home on Zillow by listing For Sale by Owner (FSBO).

    List your home

    What's special

    Open airy layoutElegant tray ceilingsPlenty of workspacePrimary suiteGenerously sized bedroomsFirst-floor garageTall ceilings

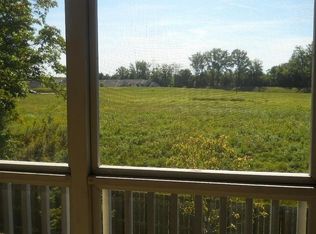
    Step into this beautifully designed, spacious three-bedroom condo offering nearly 1,800 square feet of comfortable, single-level living. Enter through the first-floor garage and head upstairs to an open, airy layout featuring tall ceilings and an expansive living room complete with built-in bookshelves. The modern kitchen is equipped with sleek black appliances, dark cabinetry, and plenty of workspaceperfect for both everyday living and entertaining. Each of the three generously sized bedrooms includes a walk-in closet, providing ample storage throughout. The primary suite is a standout, featuring elegant tray ceilings, a large walk-in closet, and a private walk-out to a screened-in patioideal for relaxing. The en-suite bathroom includes double sinks for added convenience. Additional details: Nearly 1,800 sq ft of living space Private screened-in patio Attached garage with interior access Tenant responsible for gas, electric, and water Strict 2 car Limit for this Condo Association This home combines space, style, and functionalityperfect for comfortable living.

    This property is not currently displayed as for sale or rent on Zillow. This may be different from what's on other websites or public sources.

    Zillow last checked:

    Listing updated:

    Source: Zillow Rentals

    Facts & features

    Interior

    Bedrooms & bathrooms
    • Bedrooms: 3
    • Bathrooms: 2
    • Full bathrooms: 2
    Cooling
    • Air Conditioner
    Appliances
    • Included: Dishwasher, Microwave, WD Hookup
    Features
    • WD Hookup
    • Flooring: Carpet
    Interior area
    • Total interior livable area: 1,776 sqft

    Property

    Parking
    • Details: Contact manager
    Features
    • Stories: 2

    Construction

    Type & style
    • Home type: Apartment
    • Property subtype: Apartment

    Community & HOA

    Location
    • Region: Westerville

    Financial & listing details

    • Date on market: 5/11/2026
    • Lease term: Contact For Details

    Price history

    DateEventPrice
    7/14/2026Listing removed$2,150$1/sqft
    Source: Zillow Rentals Report a problem
    5/11/2026Listed for rent$2,150$1/sqft
    Source: Zillow Rentals Report a problem

    Public tax history

    Tax history is unavailable.

    Neighborhood: West Albany

    Nearby schools

    GreatSchools rating