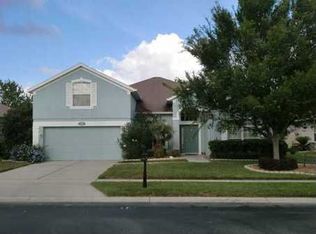
--- CALL/TEXT LISTING AGENT IF INTERESTED --- Own this lovely home in the highly desirable gated community of Aloma Woods. This beautifully maintained 3 bedroom, 2 bath gem is located on a quiet cul-de-sac street where pride of ownership shows everywhere. Just some of this home's outstanding features include upgraded insulated Pella windows and doors, a power transition switch, vinyl plank and ceramic tile floors throughout, and louvered plantation shutters. In 2021 the owner had a professionally constructed fully-permitted 18' x 10' addition done. This incredible multi-use room, also equipped with sound-and-temperature insulated Pella double-pane windows, has it's own wall-mounted Ramsond brand air conditioner and heat pump unit for your comfort and efficiency. (Note, this space is not reflected in the County indicated square footage.) Just imagine what you could do with this gorgeous room (den, office, game room, studio, home theater, 4th bedroom, your choice). Offering you even more peace of mind, the ROOF here was replaced in 2021, and the complete A/C system in DEC/2020. Outside you will find a tastefully landscaped yard, a money-saving irrigation system on well water, and a private vinyl fenced back yard, a real gardener's delight. Aloma Woods is conveniently located near dozens of restaurants, the Oviedo Mall, UCF, hospitals, and has easy access to major roads and highways (the 417, 426, 434, I-4, Red Bug Lk Rd, Dean Rd, University Blvd, Colonial.) Make an appointment to view this beauty as soon as you can. You will be glad you did.
Sold for $435,000
$435,000
5353 Red Leaf Ct, Oviedo, FL 32765
3beds
1,849sqft
Single Family Residence
Built in 2001
8,395 Square Feet Lot
$427,800 Zestimate®
$235/sqft
$2,578 Estimated rent
Home value
$427,800
$389,000 - $471,000
$2,578/mo
Zestimate® history
Owner options
List your home for rent
$2,578/mo
Rent Zestimate®
Find your next renter with Zillow Rental Manager. Plus, with online applications, you can quickly screen prospective tenants – for free.
$2,578/mo
Rent Zestimate®
Refinance and save
$3,014/mo
Est. payment
Refinancing to a lower rate could help reduce your monthly payments and save thousands over the life of the loan.
$3,014/mo
Est. payment
Explore your selling options
Work with a Zillow partner agent
Leverage their expertise and Zillow's premium Showcase listings to get your home seen by more buyers.
Get startedList with your own agent
Get your home in front of millions of buyers by listing it on Zillow.
Learn how to do itSell it yourself
Take full control of how buyers see your home on Zillow by listing For Sale by Owner (FSBO).
List your homeWhat's special
Louvered plantation shuttersQuiet cul-de-sac streetTastefully landscaped yard
Zillow last checked:
Listing updated:
Listed by:
Kirk Martin 407-234-5950,
CHARLES RUTENBERG REALTY ORLANDO 407-622-2122
Bought with:
Audra Wilks, 3036598
KELLER WILLIAMS WINTER PARK
Source: Stellar MLS,MLS#: O6321097 Originating MLS: Orlando Regional
Originating MLS: Orlando Regional
Facts & features
Interior
Bedrooms & bathrooms
- Bedrooms: 3
- Bathrooms: 2
- Full bathrooms: 2
Rooms
- Room types: Florida Room, Utility Room
Primary bedroom
- Features: Ceiling Fan(s), En Suite Bathroom, Garden Bath, Makeup/Vanity Space, Tub with Separate Shower Stall, Walk-In Closet(s)
- Level: First
- Area: 180 Square Feet
- Dimensions: 15x12
Bedroom 2
- Features: Ceiling Fan(s), Built-in Closet
- Level: First
- Area: 110 Square Feet
- Dimensions: 11x10
Bedroom 3
- Features: Ceiling Fan(s), Built-in Closet
- Level: First
- Area: 110 Square Feet
- Dimensions: 11x10
Dining room
- Level: First
- Area: 121 Square Feet
- Dimensions: 11x11
Family room
- Features: Ceiling Fan(s)
- Level: First
- Area: 180 Square Feet
- Dimensions: 18x10
Kitchen
- Features: Breakfast Bar
- Level: First
- Area: 196 Square Feet
- Dimensions: 14x14
Living room
- Level: First
- Area: 132 Square Feet
- Dimensions: 12x11
Utility room
- Features: Storage Closet
- Level: First
- Area: 77 Square Feet
- Dimensions: 11x7
Heating
- Electric, Heat Pump
Cooling
- Central Air
Appliances
- Included: Dishwasher, Disposal, Dryer, Electric Water Heater, Microwave, Range, Refrigerator, Washer
- Laundry: Laundry Room
Features
- Ceiling Fan(s), High Ceilings, Open Floorplan, Primary Bedroom Main Floor, Split Bedroom, Walk-In Closet(s)
- Flooring: Ceramic Tile, Vinyl
- Windows: Blinds, Double Pane Windows, Insulated Windows, Shutters
- Has fireplace: No
Interior area
- Total structure area: 2,388
- Total interior livable area: 1,849 sqft
Property
Parking
- Total spaces: 2
- Parking features: Driveway, Garage Door Opener
- Attached garage spaces: 2
- Has uncovered spaces: Yes
Features
- Levels: One
- Stories: 1
- Patio & porch: Enclosed, Front Porch, Rear Porch
- Exterior features: Irrigation System, Private Mailbox, Sidewalk
- Fencing: Vinyl
- Has view: Yes
- View description: Garden
Lot
- Size: 8,395 Square Feet
- Features: Cul-De-Sac, In County, Landscaped, Sidewalk
- Residential vegetation: Trees/Landscaped
Details
- Parcel number: 2821315PU00001050
- Zoning: R-1
- Special conditions: None
Construction
Type & style
- Home type: SingleFamily
- Architectural style: Contemporary
- Property subtype: Single Family Residence
Materials
- Block, Stucco
- Foundation: Slab
- Roof: Shingle
Condition
- Completed
- New construction: No
- Year built: 2001
Utilities & green energy
- Sewer: Public Sewer
- Water: None
- Utilities for property: Cable Connected, Sewer Connected, Street Lights, Underground Utilities
Community & HOA
Community
- Security: Gated Community, Smoke Detector(s)
- Pet fee: $0 monthly
- Subdivision: CYPRESS HEAD AT THE ENCLAVE
HOA
- Has HOA: Yes
- Amenities included: Gated
- HOA fee: $86 monthly
- HOA name: Empire Management Group/Kim Mastrocola
- HOA phone: 407-770-1748
Location
- Region: Oviedo
Financial & listing details
- Price per square foot: $235/sqft
- Tax assessed value: $399,623
- Annual tax amount: $2,113
- Date on market: 6/26/2025
- Cumulative days on market: 90 days
- Listing terms: Cash,Conventional,FHA,VA Loan
- Ownership: Fee Simple
- Total actual rent: 0
- Road surface type: Paved
Price history
| Date | Event | Price |
|---|---|---|
| 10/31/2025 | Sold | $435,000-1.1%$235/sqft |
Source:  Stellar MLS #O6321097 Report a problem Stellar MLS #O6321097 Report a problem | ||
| 9/25/2025 | Pending sale | $439,900$238/sqft |
Source: Stellar MLS #O6321097 Report a problem | ||
| 8/11/2025 | Price change | $439,900-3.3%$238/sqft |
Source: Stellar MLS #O6321097 Report a problem | ||
| 7/1/2025 | Price change | $455,000-3.2%$246/sqft |
Source: Stellar MLS #O6321097 Report a problem | ||
| 6/26/2025 | Listed for sale | $469,900+195.5%$254/sqft |
Source: Stellar MLS #O6321097 Report a problem | ||
| 8/27/2001 | Sold | $159,000$86/sqft |
Source: Public Record Report a problem | ||
Public tax history
| Year | Property taxes | Tax assessment |
|---|---|---|
| 2025 | $2,268 +27.4% | $184,981 +2.9% |
| 2024 | $1,780 +3.2% | $179,768 +3% |
| 2023 | $1,725 -0.4% | $174,532 +3% |
| 2022 | $1,731 -12.9% | $169,449 +3% |
| 2021 | $1,987 +0.7% | $164,514 +1.4% |
| 2020 | $1,974 +1.1% | $162,243 +2.3% |
| 2019 | $1,951 | $158,595 +1.9% |
| 2018 | $1,951 +1.3% | $155,638 +2.1% |
| 2017 | $1,926 +0.8% | $152,437 +1.4% |
| 2016 | $1,910 -1.9% | $150,347 +1.4% |
| 2015 | $1,947 | $148,264 +0.8% |
| 2014 | $1,947 +12.7% | $147,087 +1.5% |
| 2013 | $1,728 +6.4% | $144,913 +1.1% |
| 2012 | $1,624 -5.3% | $143,392 -3.1% |
| 2011 | $1,715 +1% | $147,970 +1.5% |
| 2010 | $1,699 -19.7% | $145,783 -15.8% |
| 2009 | $2,116 -7.5% | $173,066 -8.6% |
| 2008 | $2,288 -2.5% | $189,423 +3% |
| 2007 | $2,347 -5.7% | $183,906 +2.5% |
| 2006 | $2,489 +1.8% | $179,420 +3% |
| 2005 | $2,445 +27.3% | $174,194 +25.7% |
| 2004 | $1,920 +0.9% | $138,587 +1.9% |
| 2003 | $1,903 -4% | $136,003 -2% |
| 2002 | $1,983 | $138,791 |
Find assessor info on the county website
Neighborhood: 32765
Nearby homes
- $706,4005 bd3 ba3.4k sqft5349 Red Leaf Ct, Oviedo, FL 32765Off Market

- $543,0004 bd2 ba2.4k sqft5357 Red Leaf Ct, Oviedo, FL 32765Off Market
- $535,3003 bd2 ba1.9k sqft5222 Smokey Water Ln, Oviedo, FL 32765Off Market
- $500,4004 bd2 ba2k sqft5226 Smokey Water Ln, Oviedo, FL 32765Off Market

- $539,9004 bd3 ba2.3k sqft5218 Smokey Water Ln, Oviedo, FL 32765For Sale
- $586,1003 bd3 ba2.3k sqft5345 Red Leaf Ct, Oviedo, FL 32765Off Market
- $499,7003 bd2 ba1.8k sqft5361 Red Leaf Ct, Oviedo, FL 32765Off Market
- $443,5003 bd2 ba1.6k sqft5354 Red Leaf Ct, Oviedo, FL 32765Off Market
Nearby schools
GreatSchools rating
- 9/10Evans Elementary SchoolGrades: PK-5Distance: 1.7 mi
- 8/10Tuskawilla Middle SchoolGrades: 6-8Distance: 2.3 mi
- 7/10Lake Howell High SchoolGrades: 9-12Distance: 2.9 mi
Get a cash offer in 3 minutes
Find out how much your home could sell for in as little as 3 minutes with a no-obligation cash offer.
Estimated market value
$427,800
Get a cash offer in 3 minutes
Find out how much your home could sell for in as little as 3 minutes with a no-obligation cash offer.
Estimated market value
$427,800
- Florida
- Seminole County
- Oviedo
- 32765
- 5353 Red Leaf Ct
Nearby cities
Nearby zip codes
Other Oviedo Topics
