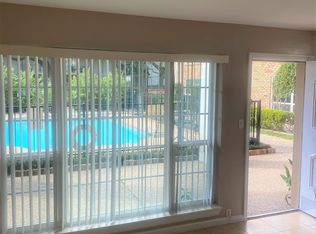
Pool facing downstairs one bed one bath condo in the galleria area with all utilities paid in the maintenance fee, assigned parking. Granite countertops, tile flooring, remodeled bathroom.
For sale
Price cut: $6K (6/15)
$89,000
5353 Richmond Ave #4, Houston, TX 77056
1beds
686sqft
Condominium
Built in 1965
-- sqft lot
$-- Zestimate®
$130/sqft
$446/mo HOA
What's special
Remodeled bathroomTile flooringGranite countertops
- 124 days
- 39
- 1
Zillow last checked:
Listing updated:
Listed by:
Hena Malkani TREC #0633456 281-871-0456,
United Real Estate
Source: HAR,MLS#: 3928392
Facts & features
Interior
Bedrooms & bathrooms
- Bedrooms: 1
- Bathrooms: 1
- Full bathrooms: 1
Heating
- Electric
Cooling
- Electric
Appliances
- Included: Disposal, Electric Range, Dishwasher, Washer/Dryer
Features
- All Bedrooms Down
Interior area
- Total structure area: 686
- Total interior livable area: 686 sqft
Property
Parking
- Total spaces: 1
- Parking features: Assigned, Detached Carport
- Carport spaces: 1
Features
- Levels: One
- Stories: 1
- Has view: Yes
- View description: Pool
Lot
- Size: 2.15 Acres
Details
- Parcel number: 1110050000004
Construction
Type & style
- Home type: Condo
- Architectural style: Traditional
- Property subtype: Condominium
Materials
- Brick, Stone, Wood Siding
- Foundation: Slab
- Roof: Composition
Condition
- New construction: No
- Year built: 1965
Utilities & green energy
- Sewer: Public Sewer
- Water: Public
Community & HOA
Community
- Subdivision: Courtyards Condo
HOA
- HOA fee: $446 monthly
Location
- Region: Houston
Financial & listing details
- Price per square foot: $130/sqft
- Tax assessed value: $99,511
- Annual tax amount: $2,115
- Date on market: 5/2/2026
Estimated market value
Not available
Estimated sales range
Not available
$1,171/mo
Price history
| Date | Event | Price |
|---|---|---|
| 6/15/2026 | Price change | $89,000-6.3%$130/sqft |
Source: | ||
| 5/2/2026 | Listed for sale | $95,000+57%$138/sqft |
Source: | ||
| 6/2/2020 | Listing removed | $895$1/sqft |
Source: Complete Property Services #51966693 Report a problem | ||
| 5/1/2020 | Price change | $895-5.8%$1/sqft |
Source: Complete Property Services #51966693 Report a problem | ||
| 4/18/2020 | Listed for rent | $950+8.6%$1/sqft |
Source: Complete Property Services #51966693 Report a problem | ||
| 9/29/2017 | Listing removed | $875$1/sqft |
Source: Complete Property Services #51397754 Report a problem | ||
| 9/7/2017 | Price change | $875-5.4%$1/sqft |
Source: Complete Property Services #51397754 Report a problem | ||
| 7/22/2017 | Listed for rent | $925-7.5%$1/sqft |
Source: Complete Property Services #51397754 Report a problem | ||
| 8/22/2015 | Listing removed | $1,000$1/sqft |
Source: United Real Estate #45011140 Report a problem | ||
| 7/21/2015 | Price change | $1,000-9.1%$1/sqft |
Source: United Real Estate #45011140 Report a problem | ||
| 6/26/2015 | Listed for rent | $1,100$2/sqft |
Source: United Real Estate #45011140 Report a problem | ||
| 12/22/2009 | Listing removed | $60,500$88/sqft |
Source: RE/MAX Galleria Associates #62924603 Report a problem | ||
| 4/28/2009 | Listed for sale | $60,500$88/sqft |
Source: RE/MAX Galleria Associates #62924603 Report a problem | ||
Public tax history
| Year | Property taxes | Tax assessment |
|---|---|---|
| 2025 | $2,115 +1.6% | $99,511 |
| 2024 | $2,082 +20% | $99,511 +15.6% |
| 2023 | $1,735 -8.5% | $86,112 |
| 2022 | $1,896 | $86,112 -0.7% |
| 2021 | -- | $86,700 |
| 2020 | $2,080 -0.9% | $86,700 |
| 2019 | $2,100 -1.4% | $86,700 |
| 2018 | $2,130 | $86,700 +2.8% |
| 2017 | $2,130 +5.1% | $84,308 +5.2% |
| 2016 | $2,027 +34.5% | $80,158 |
| 2015 | $1,507 | $80,158 +36.8% |
| 2014 | $1,507 | $58,613 +22.4% |
| 2013 | -- | $47,891 |
| 2012 | -- | $47,891 |
| 2011 | -- | $47,891 |
| 2010 | -- | $47,891 |
| 2009 | -- | $47,891 |
| 2008 | -- | $47,891 +5% |
| 2007 | -- | $45,609 +7.3% |
| 2006 | -- | $42,499 |
| 2005 | -- | -- |
Find assessor info on the county website
Monthly payment
Est. payment
Payment breakdown
Explore the cost of this home by adjusting the details. Changes won't be saved.Climate risks
Neighborhood: Greater Uptown
Nearby schools
Schools provided by the listing agent
- Elementary: School At St George Place
- Middle: Tanglewood Middle School
- High: Wisdom High School
Source: HAR. This data may not be complete. We recommend contacting the local school district to confirm school assignments for this home.