Skip main navigation
Off market
  • $389,200

    5353 S Carson Ave, Battlefield, MO 65619

    5beds
    3,167sqft
    SingleFamily
    Built in 2002
    0.25 Acres Lot
    $389,200 Zestimate®
    $123/sqft
    $2,751 Estimated rent

    Home value

    $389,200

    $370,000 - $409,000

    $2,751/mo

    Zestimate® history
    Loading
    Loading...

    Owner options

    List your home for rent

    $2,751/mo

    Rent Zestimate®

    Find your next renter with Zillow Rental Manager. Plus, with online applications, you can quickly screen prospective tenants – for free.

    Learn more

    $2,751/mo

    Rent Zestimate®

    Refinance and save

    $2,326/mo

    Est. payment

    Refinancing to a lower rate could help reduce your monthly payments and save thousands over the life of the loan.

    See today's rates

    $2,326/mo

    Est. payment

    Explore your selling options

    Work with a Zillow partner agent

    Leverage their expertise and Zillow's premium Showcase listings to get your home seen by more buyers.

    Get started

    List with your own agent

    Get your home in front of millions of buyers by listing it on Zillow.

    Learn how to do it

    Sell it yourself

    Take full control of how buyers see your home on Zillow by listing For Sale by Owner (FSBO).

    List your home

    What's special

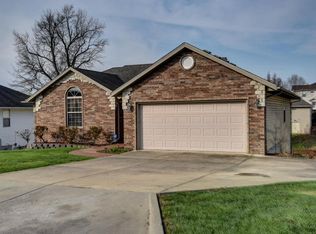
    This beautiful 5bed, 3bath, 2car south Springfield home is ready to meet its new people! When you pull up you'll find a large drive and welcoming front entrance. Once inside, you love the brand new hardwood floors throughout much of the common areas as well as the master bedroom. It boasts a spacious kitchen and dining room perfect for hosting game night and the whole family on the holidays. Also on the main level you will find the living room with fireplace as well as bedrooms 2, 3, and a full sized guest bath. Wander downstairs and you'll find a family room large enough for the pool/pingpong table and then some. The wet bar is the perfect place to store your cold beverages and snacks. The basement is also where you'll find bedrooms 4 & 5 and a large unfinished store/utility room that will no doubt be home to all your seasonal decor and more. The back deck and patio both give you access to the fenced in yard to let your furry friends run free and enjoy. You'll also find a storage shed that is perfect for storing lawn maintenance equipment ect... The security system stays with the home and can be privately used or has the option of reconnecting with the provider. This is truly a wonderful Greater Springfield Area home that has been well maintained and loved. It won't last long...schedule your chance to preview it before it's gone!

    This property is off market, which means it's not currently listed for sale or rent on Zillow. This may be different from what's available on other websites or public sources.

    Facts & features

    Interior

    Bedrooms & bathrooms
    • Bedrooms: 5
    • Bathrooms: 3
    • Full bathrooms: 3
    Heating
    • Forced air, Gas
    Appliances
    • Included: Dishwasher, Garbage disposal, Microwave
    • Laundry: W/D Hookup
    Features
    • Wet Bar, Cable TV, Security System, Walk-In Closet(s), Vaulted Ceiling(s), Skylight, Laminate Counters, Dining Room, High Speed Internet, Tray Ceiling(s), Shade/Blinds/Shutters, Ceiling - Raised, Drapes/Curtains-Partial, Bedroom-Master (Main Floor), Formal Living Room, Bedroom (Basement), Family Room (Basement), Jetted Bathtub
    • Flooring: Tile, Hardwood
    • Windows: Double Pane Windows
    • Basement: Finished
    • Attic: Access Only
    • Has fireplace: Yes
    • Fireplace features: wood stove
    Interior area
    • Structure area source: county assessor
    • Total interior livable area: 3,167 sqft
    • Finished area below ground: 1500.00

    Property

    Parking
    • Total spaces: 2
    • Parking features: Garage - Attached
    Features
    • Patio & porch: Deck, Patio, Patio/Covered
    • Exterior features: Stone, Vinyl, Brick
    • Fencing: Privacy, Wood
    Lot
    • Size: 0.25 Acres
    • Features: Level, Sloped, Landscaping
    Details
    • Additional structures: Shed(s)
    • Parcel number: 1820100193

    Construction

    Type & style
    • Home type: SingleFamily
    • Architectural style: 1 STORY
    Materials
    • masonry
    • Roof: Composition
    Condition
    • Year built: 2002

    Utilities & green energy

    • Gas: Natural
    • Sewer: Public Sewer
    • Water: City Water

    Community & neighborhood

    Security
    • Security features: Security System, Fire Alarm
    Location
    • Region: Battlefield

    HOA & financial

    HOA
    • Has HOA: Yes
    • HOA fee: $4 monthly
    • Amenities included: Other, Common Area Maintenance

    Other

    Other facts
    • BuildingFeatures: DSL/Cable Available
    • Sewer: Public Sewer
    • Flooring: Carpet, Hardwood, Tile - Ceramic
    • Heating: Forced Air, Natural Gas, Central, Fireplace(s)
    • Appliances: Dishwasher, Disposal, Exhaust Fan, Microwave, Free Standing Stove: Electric
    • AssociationYN: true
    • FireplaceYN: true
    • GarageYN: true
    • InteriorFeatures: Wet Bar, Cable TV, Security System, Walk-In Closet(s), Vaulted Ceiling(s), Skylight, Laminate Counters, Dining Room, High Speed Internet, Tray Ceiling(s), Shade/Blinds/Shutters, Ceiling - Raised, Drapes/Curtains-Partial, Bedroom-Master (Main Floor), Formal Living Room, Bedroom (Basement), Family Room (Basement), Jetted Bathtub
    • AttachedGarageYN: true
    • ExteriorFeatures: Deck, Patio, Curbs, Gutters & Downspouts
    • HeatingYN: true
    • PatioAndPorchFeatures: Deck, Patio, Patio/Covered
    • CoolingYN: true
    • RoomsTotal: 12
    • FireplaceFeatures: Gas, Insert w/Blower
    • Basement: Walkout, Full - Finished, Poured Concrete
    • CurrentFinancing: Conventional, FHA, VA, Cash
    • Roof: Composition
    • WindowFeatures: Double Pane Windows
    • LotFeatures: Level, Sloped, Landscaping
    • Fencing: Privacy, Wood
    • CoveredSpaces: 2
    • RoadFrontageType: City Street
    • PublicSurveySection: 20
    • CommunityFeatures: Other, Common Area Maintenance
    • BelowGradeFinishedArea: 1500.00
    • ConstructionMaterials: Vinyl, Brick (Partial), Permastone
    • SecurityFeatures: Security System, Fire Alarm
    • CurrentUse: Single Family
    • AssociationAmenities: Other, Common Area Maintenance
    • Cooling: Ceiling Fan(s), Electric
    • ArchitecturalStyle: 1 STORY
    • Attic: Access Only
    • WaterSource: City Water
    • FoundationDetails: Poured Concrete, Concrete Slab
    • OtherStructures: Shed(s)
    • RoomBasementFeatures: Poured Concrete, Full - Finished, Walkout
    • LaundryFeatures: W/D Hookup
    • Gas: Natural
    • ParkingFeatures: 2 Car Attached Garage
    • RoadSurfaceType: Street - Asphalt, Drive - Concrete
    • PublicSurveyTownship: 28n
    • LotDimensionsSource: County Assessor
    • LotSizeSource: County Assessor
    • AboveGradeFinishedAreaSource: county assessor
    • BelowGradeFinishedAreaSource: county assessor
    • BuildingAreaSource: county assessor
    • LivingAreaSource: county assessor
    • MlsStatus: Pending
    • CoListAgentEmail: prestonjamesrobertson@gmail.com
    • CoListAgentFullName: Preston James Robertson
    • TaxAnnualAmount: 2268.98
    • Road surface type: Street - Asphalt, Drive - Concrete

    Price history

    DateEventPrice
    1/9/2023Sold--
    Source: Agent Provided Report a problem
    11/29/2022Pending sale$334,900$106/sqft
    Source: SOMOMLS as distributed by MLS GRID #60230514 Report a problem
    11/22/2022Price change$334,900-4.3%$106/sqft
    Source: SOMOMLS as distributed by MLS GRID #60230514 Report a problem
    11/5/2022Price change$349,900-2.8%$110/sqft
    Source: SOMOMLS as distributed by MLS GRID #60230514 Report a problem
    10/24/2022Listed for sale$359,900+26.3%$114/sqft
    Source: SOMOMLS as distributed by MLS GRID #60230514 Report a problem
    10/23/2020Sold--
    Source: Agent Provided Report a problem
    9/6/2020Pending sale$285,000$90/sqft
    Source: Keller Williams Tri-Lakes #60172806 Report a problem
    9/4/2020Listed for sale$285,000$90/sqft
    Source: Keller Williams Tri-Lakes #60172806 Report a problem

    Public tax history

    YearProperty taxesTax assessment
    2025$3,156 +0%$61,180 +12.8%
    2024$3,156 +0.5%$54,260
    2023$3,140 +23.9%$54,260 +21.7%
    2022$2,536 +0%$44,590
    2021$2,535 +8.6%$44,590 +14.4%
    2020$2,335 +9.1%$38,990 +6.6%
    2018$2,140 +4%$36,590 +3.2%
    2017$2,059 $35,450
    2016$2,059 $35,450
    2015$2,059 +0.8%$35,450 +7.4%
    2014$2,042 $33,020 -3.2%
    2012-- $34,110
    2011-- $34,110 +9.3%
    2010-- $31,210 +2%
    2006$1,440 $30,590
    2005$1,440 +4.4%$30,590 +7.1%
    2004$1,379 +826.5%$28,560
    2003$149 $28,560 +800.9%
    2002-- $3,170

    Find assessor info on the county website

    Neighborhood: 65619

    Nearby schools

    GreatSchools rating
    Schools provided by the listing agent
    • Elementary: SGF-McBride/Wilson's Cre
    • Middle: SGF-Cherokee
    • High: SGF-Kickapoo

    Source: The MLS. This data may not be complete. We recommend contacting the local school district to confirm school assignments for this home.

    Get pre-qualified for a loan
    At Zillow Home Loans, we can pre-qualify you in as little as 5 minutes with no impact to your credit score.

    An equal housing lender. NMLS #10287.

    Sell for more on Zillow
    Get a Zillow Showcase℠ listing at no additional cost and you could sell for .
    $389,200
    2% more
    +$7,784
    With Zillow Showcase(estimated)
    $396,984