Skip main navigation
Sold for $1,871,000
  • $1,871,000

    5353 Sayre Ave, Fremont, CA 94536

    4beds
    1,811sqft
    Residential, Single Family Residence
    Built in 1960
    7,500 Square Feet Lot
    $1,864,200 Zestimate®
    $1,033/sqft
    $4,688 Estimated rent

    Home value

    $1,864,200

    $1.70M - $2.05M

    $4,688/mo

    Zestimate® history
    Loading
    Loading...

    Owner options

    List your home for rent

    $4,688/mo

    Rent Zestimate®

    Find your next renter with Zillow Rental Manager. Plus, with online applications, you can quickly screen prospective tenants – for free.

    Learn more

    $4,688/mo

    Rent Zestimate®

    Refinance and save

    $12,834/mo

    Est. payment

    Refinancing to a lower rate could help reduce your monthly payments and save thousands over the life of the loan.

    See today's rates

    $12,834/mo

    Est. payment

    Explore your selling options

    Work with a Zillow partner agent

    Leverage their expertise and Zillow's premium Showcase listings to get your home seen by more buyers.

    Get started

    List with your own agent

    Get your home in front of millions of buyers by listing it on Zillow.

    Learn how to do it

    Sell it yourself

    Take full control of how buyers see your home on Zillow by listing For Sale by Owner (FSBO).

    List your home

    What's special

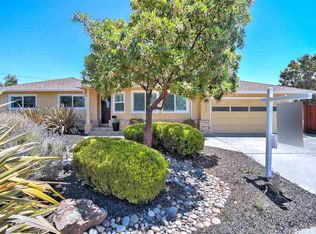
    Filled with natural light and thoughtfully designed for comfortable everyday living, this beautifully updated single-story home offers generous gathering spaces, quality improvements and all the charm of the Glenmoor neighborhood. The versatile floor plan features a welcoming living room, separate dining area and an expansive family room with soaring vaulted ceilings. Open to the family room, the custom kitchen is designed for both cooking and gathering with rich wood cabinetry, granite countertops, a skylight and stainless steel appliances including a built-in gas cooktop. Beautiful hardwood flooring, recessed lighting and built-in speakers extend throughout the home, creating a polished and cohesive feel from room to room. The private bedroom wing includes four bedrooms and two gorgeously remodeled bathrooms, each featuring a spacious stall shower and striking contemporary finishes. Sun tunnels bring additional natural light into the hallway and bathrooms. Additional highlights include central A/C, dual-pane windows, custom window coverings, smart switches, a whole-house fan, owned solar panels and updated waste lines. Recent improvements include a roof replaced in 2023 and a water heater replaced in 2024. The finished two-car garage offers extensive built-in cabinetry and exceptional storage. Paver hardscaping enhances both the front and backyard, where a covered deck, spacious lawn, storage shed and mature persimmon, orange and lemon trees create an inviting setting to relax or entertain. Ideally situated near Glenmoor’s parks, pools, tennis courts, schools, shopping and convenient commuter routes, this distinctive home brings together flexible living spaces, thoughtful upgrades and an unmistakably Glenmoor setting.

    Zillow last checked:

    Listing updated:

    Listed by:

    Lester Belliveau DRE #00997558 510-676-7900,

    Coldwell Banker Realty

    Bought with:

    Becca Belliveau, DRE #01996618

    Coldwell Banker Realty

    Source: Bay East AOR,MLS#: 41144014MLS Logo

    Facts & features

    Interior

    Bedrooms & bathrooms
    • Bedrooms: 4
    • Bathrooms: 2
    • Full bathrooms: 2
    Rooms
    • Room types: 4 Bedrooms, 2 Baths, Primary Bedrm Suite - 1, Main Entry, Dining Room, Family Room, Dining Area
    Bathroom
    • Features: Stall Shower, Updated Baths
    Kitchen
    • Features: Stone Counters, Dishwasher, Gas Range/Cooktop, Microwave, Oven Built-in, Refrigerator, Updated Kitchen
    Heating
    • Forced Air
    Cooling
    • Central Air
    Appliances
    • Included: Dishwasher, Gas Range, Microwave, Oven, Refrigerator, Dryer, Washer
    • Laundry: Laundry Closet, In Garage
    Features
    • Updated Kitchen
    • Flooring: Hardwood, Tile
    • Has fireplace: No
    • Fireplace features: None
    Interior area
    • Total structure area: 1,811
    • Total interior livable area: 1,811 sqft

    Property

    Parking
    • Total spaces: 2
    • Parking features: Attached
    • Garage spaces: 2
    Features
    • Levels: One
    • Stories: 1
    • Pool features: Membership (Optional), See Remarks, Community
    Lot
    • Size: 7,500 Square Feet
    • Features: Rectangular Lot, Back Yard, Front Yard
    Details
    • Parcel number: 501818120
    • Special conditions: Standard

    Construction

    Type & style
    • Home type: SingleFamily
    • Architectural style: Ranch
    • Property subtype: Residential, Single Family Residence
    Materials
    • Siding - Other
    • Roof: Composition
    Condition
    • Existing
    • New construction: No
    • Year built: 1960

    Utilities & green energy

    • Electric: Photovoltaics Seller Owned
    • Sewer: Public Sewer
    • Water: Public

    Community & HOA

    Community
    • Subdivision: Glenmoor
    HOA
    • Has HOA: Yes
    • Amenities included: Playground, Park
    • Services included: Common Area Maint, Management Fee
    • HOA fee: $43 monthly
    • HOA name: GLENMOOR GARDENS HOA
    • HOA phone: 510-797-7600
    Location
    • Region: Fremont

    Financial & listing details

    • Price per square foot: $1,033/sqft
    • Tax assessed value: $1,277,247
    • Price range: $1.9M - $1.9M
    • Date on market: 8/5/2026
    • Listing agreement: Excl Right
    • Listing terms: Cash,Conventional

    Price history

    DateEventPrice
    9/15/2026Sold$1,871,000+4%$1,033/sqft
    Source: Bay East AOR #41144014 Report a problem
    8/15/2026Pending sale$1,799,000$993/sqft
    Source: Bay East AOR #41144014 Report a problem
    8/6/2026Listed for sale$1,799,000+57.1%$993/sqft
    Source: Bay East AOR #41144014 Report a problem
    8/30/2019Sold$1,145,000$632/sqft
    Source: MLSListings Inc #ML81756470 Report a problem
    7/23/2019Pending sale$1,145,000$632/sqft
    Source: Coldwell Banker Residential Brokerage - Cupertino #81756470 Report a problem
    7/12/2019Price change$1,145,000-2.3%$632/sqft
    Source: Coldwell Banker Residential Brokerage - Cupertino #81756470 Report a problem
    6/18/2019Listed for sale$1,172,000+11.6%$647/sqft
    Source: Coldwell Banker Residential Brokerage #ML81756470 Report a problem
    5/27/2015Sold$1,050,000+11.9%$580/sqft
    Source: Public Record Report a problem
    4/3/2015Listed for sale$938,000+267.8%$518/sqft
    Source: Better Homes and Gardens Real Estate Mason-McDuffie #40692954 Report a problem
    2/9/1996Sold$255,000$141/sqft
    Source: Public Record Report a problem

    Public tax history

    YearProperty taxesTax assessment
    2026-- $1,277,247 +2%
    2025$15,477 +5.1%$1,252,205 +2%
    2024$14,727 +2.7%$1,227,657 +2%
    2023$14,345 +1.2%$1,203,589 +2%
    2022$14,176 +2.5%$1,179,991 +2%
    2021$13,825 -0.7%$1,156,862 +1%
    2020$13,916 +1%$1,145,000 +1.2%
    2019$13,775 +4.6%$1,131,249 +2%
    2018$13,169 $1,109,073 +2%
    2017$13,169 +1.5%$1,087,327 +2%
    2016$12,970 +168.7%$1,066,012 +180.9%
    2015$4,827 $379,555 +2%
    2014$4,827 $372,122 +0.5%
    2013-- $370,441 +2%
    2012-- $363,178 +2%
    2011-- $356,058 +0.8%
    2010-- $353,396 -0.2%
    2009-- $354,237 +2%
    2008-- $347,293 +2%
    2007-- $340,485 +2%
    2006-- $333,809 +2%
    2005-- $327,266 +2%
    2004-- $320,852 +9.7%
    2003-- $292,492 +2%
    2002-- $286,758 +2%
    2001$3,113 $281,135
    Find assessor info on the county website

    Neighborhood: Glenmoor

    Nearby schools

    GreatSchools rating
    Get a cash offer in 3 minutes
    Find out how much your home could sell for in as little as 3 minutes with a no-obligation cash offer.
    Estimated market value
    $1,864,200
    Get a cash offer in 3 minutes
    Find out how much your home could sell for in as little as 3 minutes with a no-obligation cash offer.
    Estimated market value
    $1,864,200