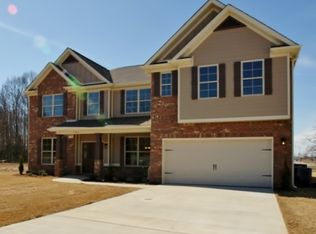
The Florence II by Valor Communities is a classic ranch floor plan with a huge media room as a bonus. The large kitchen has tons of cabinets, countertops, an island with a bar hang for entertaining in the kitchen. A breakfast nook in the kitchen opens to the great room with trey ceilings and fireplace. The dining room has coffered ceiling. The master is large with a private entrance to the covered patio. The master bath has his/her sinks and a huge walk in shower. Bedroom 2/3 have jack and jill bath. 3 car garage. PROPOSED CONSTRUCTION
This property is not currently displayed as for sale or rent on Zillow. This may be different from what's on other websites or public sources.