Skip main navigation
Sold for $590,000
  • $590,000

    5353 W 67th Avenue, Arvada, CO 80003

    4beds
    2,493sqft
    Single Family Residence
    Built in 1973
    8,930 Square Feet Lot
    $581,100 Zestimate®
    $237/sqft
    $3,702 Estimated rent

    Home value

    $581,100

    $546,000 - $622,000

    $3,702/mo

    Zestimate® history
    Loading
    Loading...

    Owner options

    List your home for rent

    $3,702/mo

    Rent Zestimate®

    Find your next renter with Zillow Rental Manager. Plus, with online applications, you can quickly screen prospective tenants – for free.

    Learn more

    $3,702/mo

    Rent Zestimate®

    Refinance and save

    $3,417/mo

    Est. payment

    Refinancing to a lower rate could help reduce your monthly payments and save thousands over the life of the loan.

    See today's rates

    $3,417/mo

    Est. payment

    Explore your selling options

    Work with a Zillow partner agent

    Leverage their expertise and Zillow's premium Showcase listings to get your home seen by more buyers.

    Get started

    List with your own agent

    Get your home in front of millions of buyers by listing it on Zillow.

    Learn how to do it

    Sell it yourself

    Take full control of how buyers see your home on Zillow by listing For Sale by Owner (FSBO).

    List your home

    What's special

    Walk-out basementNew private fencingThree bedroomsLower-level covered patioNice eat-in kitchen
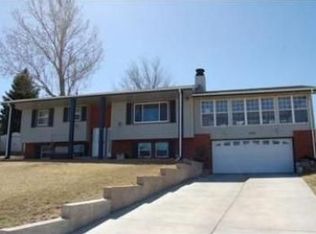
    Great opportunity in Arvada! This well-maintained ranch home with a walk-out basement offers space, flexibility, and comfort. The basement has great potential for an ADU or guest suite; it includes a large family room with fireplace, a bedroom, laundry connections, and plumbing ready for a kitchen. The bright and sunny main level features a living room with a cozy fireplace, a nice eat-in kitchen with direct access to the upper covered deck, and three bedrooms, including a spacious primary suite with a private en-suite bath. Updated windows bring in natural light throughout. A new covered deck with iron railing, string lights, and mountain views creates the perfect outdoor retreat, while the lower-level covered patio and new private fencing extend the living space outdoors. The property also includes a 2-car attached garage and space for RV or guest parking, a large storage room with shelving, and a high-efficiency furnace with central A/C. Located just around the corner from Briton Park, with quick access to shopping, grocery stores, and I-76 & I-70, this move-in-ready gem offers both convenience and comfort in a great neighborhood.

    Zillow last checked:

    Listing updated:

    Listed by:

    Rey Armendariz 303-903-1222 rey.armendariz@redfin.com,

    Redfin Corporation

    Bought with:

    Kenny Smith, 100095097

    eXp Realty, LLC

    Source: REcolorado as distributed by MLS GRID,MLS#: 3740317MLS Logo

    Facts & features

    Interior

    Bedrooms & bathrooms
    • Bedrooms: 4
    • Bathrooms: 3
    • Full bathrooms: 1
    • 3/4 bathrooms: 2
    • Main level bathrooms: 2
    • Main level bedrooms: 3
    Bedroom
    • Description: Carpet Floors, En-Suite Bath
    • Features: Primary Suite
    • Level: Main
    • Area: 176 Square Feet
    • Dimensions: 16 x 11
    Bedroom
    • Description: Carpet Floors
    • Level: Main
    • Area: 110 Square Feet
    • Dimensions: 10 x 11
    Bedroom
    • Description: Carpet Floors
    • Level: Main
    • Area: 99 Square Feet
    • Dimensions: 11 x 9
    Bedroom
    • Description: Carpet Floors
    • Level: Basement
    • Area: 121 Square Feet
    • Dimensions: 11 x 11
    Bathroom
    • Description: Tile Floors, Dual Sinks With Vanity, Tub/Shower Combination
    • Level: Main
    • Area: 63 Square Feet
    • Dimensions: 7 x 9
    Bathroom
    • Description: Primary En-Suite, Tile Floors, Walk-In Shower, Sink With Vanity
    • Features: En Suite Bathroom, Primary Suite
    • Level: Main
    • Area: 72 Square Feet
    • Dimensions: 6 x 12
    Bathroom
    • Description: Access To Bedroom And To Living Room, Tile Floors, Sink With Vanity, Walk-In Shower
    • Level: Basement
    • Area: 75 Square Feet
    • Dimensions: 5 x 15
    Dining room
    • Description: Open To Living Room And Kitchen, Wood Floors, Door To Back Deck
    • Level: Main
    • Area: 120 Square Feet
    • Dimensions: 10 x 12
    Family room
    • Description: Walk-Out To Backyard, Carpet Floors, Fireplace
    • Level: Basement
    • Area: 588 Square Feet
    • Dimensions: 21 x 28
    Kitchen
    • Description: Tile Floors, White Appliances, Door To Backyard
    • Level: Main
    • Area: 136 Square Feet
    • Dimensions: 8 x 17
    Living room
    • Description: Fireplace, Carpet
    • Level: Main
    • Area: 286 Square Feet
    • Dimensions: 13 x 22
    Heating
    • Forced Air, Natural Gas
    Cooling
    • Central Air
    Appliances
    • Included: Dishwasher, Microwave, Oven
    Features
    • High Speed Internet
    • Flooring: Carpet, Tile, Wood
    • Basement: Finished,Walk-Out Access
    • Number of fireplaces: 2
    • Fireplace features: Basement, Living Room
    • Common walls with other units/homes: No Common Walls
    Interior area
    • Total structure area: 2,493
    • Total interior livable area: 2,493 sqft
    • Finished area above ground: 1,354
    • Finished area below ground: 911

    Property

    Parking
    • Total spaces: 2
    • Parking features: Exterior Access Door
    • Attached garage spaces: 2
    Features
    • Levels: One
    • Stories: 1
    • Patio & porch: Covered, Deck, Patio
    • Exterior features: Private Yard, Rain Gutters
    • Fencing: Full
    • Has view: Yes
    • View description: Mountain(s)
    Lot
    • Size: 8,930 Square Feet
    Details
    • Parcel number: 098805
    • Special conditions: Standard

    Construction

    Type & style
    • Home type: SingleFamily
    • Architectural style: Traditional
    • Property subtype: Single Family Residence
    Materials
    • Brick, Frame, Wood Siding
    • Roof: Composition
    Condition
    • Year built: 1973

    Utilities & green energy

    • Sewer: Public Sewer
    • Water: Public
    • Utilities for property: Cable Available, Electricity Connected, Internet Access (Wired), Phone Available

    Community & HOA

    Community
    • Subdivision: Lamar Heights
    HOA
    • Has HOA: No
    Location
    • Region: Arvada

    Financial & listing details

    • Price per square foot: $237/sqft
    • Tax assessed value: $618,024
    • Annual tax amount: $3,669
    • Date on market: 11/13/2025
    • Listing terms: Cash,Conventional
    • Exclusions: Sellers' Personal Property.
    • Ownership: Individual
    • Electric utility on property: Yes
    • Road surface type: Paved

    Price history

    DateEventPrice
    12/15/2025Sold$590,000+9.3%$237/sqft
    Source: REcolorado as distributed by MLS GRID #3740317 Report a problem
    11/18/2025Pending sale$539,950$217/sqft
    Source: REcolorado as distributed by MLS GRID #3740317 Report a problem
    11/13/2025Listed for sale$539,950+20.5%$217/sqft
    Source: REcolorado as distributed by MLS GRID #3740317 Report a problem
    9/16/2020Sold$448,000+26.2%$180/sqft
    Source: Public Record Report a problem
    12/13/2018Listing removed$1,980$1/sqft
    Source: RPM Colorado - Corporate Report a problem
    12/6/2018Listed for rent$1,980$1/sqft
    Source: RPM Colorado - Corporate Report a problem
    3/25/2016Sold$355,000+70.7%$142/sqft
    Source: Public Record Report a problem
    8/15/2006Sold$208,000+59.4%$83/sqft
    Source: Public Record Report a problem
    12/1/1993Sold$130,500$52/sqft
    Source: Public Record Report a problem

    Public tax history

    YearProperty taxesTax assessment
    2025$3,669 -0.1%$38,627 +2%
    2024$3,674 +22.5%$37,875
    2023$3,000 -1.6%$37,875 +23.6%
    2022$3,050 +11%$30,635 -2.8%
    2021$2,747 $31,516 +10.7%
    2020$2,747 +1.4%$28,462
    2019$2,710 +7.3%$28,462 +10.3%
    2018$2,526 $25,798
    2017$2,526 +14.2%$25,798 +12.3%
    2016$2,212 +100%$22,975
    2015$1,106 -42.2%$22,975 +21.5%
    2014$1,915 +0.7%$18,913
    2013$1,902 +2.1%$18,913 -0.3%
    2012$1,862 +0.3%$18,961
    2011$1,856 +5.8%$18,961 -0.3%
    2010$1,755 -6%$19,020
    2009$1,866 +0%$19,020 -5.8%
    2008$1,866 +6.5%$20,190
    2007$1,752 +1%$20,190 +7.6%
    2006$1,734 -4.3%$18,770 -4.3%
    2005$1,812 +9.3%$19,620
    2004$1,658 +5.1%$19,620
    2003$1,578 +1.7%$19,620 +6.7%
    2002$1,551 +3.1%$18,380 +15.2%
    2001$1,506 -3.3%$15,950 -2.4%
    2000$1,558 $16,340
    Find assessor info on the county website

    Neighborhood: Lamar Heights

    Nearby schools

    GreatSchools rating
    Schools provided by the listing agent
    • Elementary: Swanson
    • Middle: North Arvada
    • High: Arvada
    • District: Jefferson County R-1

    Source: REcolorado as distributed by MLS GRID. This data may not be complete. We recommend contacting the local school district to confirm school assignments for this home.

    Get a cash offer in 3 minutes
    Find out how much your home could sell for in as little as 3 minutes with a no-obligation cash offer.
    Estimated market value
    $581,100
    Get a cash offer in 3 minutes
    Find out how much your home could sell for in as little as 3 minutes with a no-obligation cash offer.
    Estimated market value
    $581,100