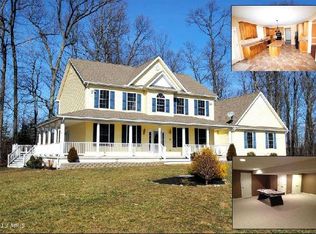
Private rural setting of a lovely rancher. Main floor - 4 bedrooms; 2 full and 1/2 bath; living room complete wall mounted TV and a propane fireplace, dining room, kitchen, laundry room - a full 2306 sq feet. Go to another full 2306 sq ft on the lower wall out level and customize it as you want. Small bonus room great for a hobby room or office. Ready to go with rough in. Active radon system in place. Sit on the deck and overlook 2.03 acres backing to woods - peaceful! Never worry about power outage with your full size Generac that takes care of itself. Also leaving bird bath, feeder, and outdoor bench and table. Shed has your lawn trimmer and blower. Water system for the fire department just off the property which gives you an insurance discount. This well loved home is ready for you to move in, make it your own, and enjoy!
Sold for $640,000
$640,000
5353 Walkerwood Ct, Manchester, MD 21102
4beds
2,306sqft
Single Family Residence
Built in 2006
2.03 Acres Lot
$654,600 Zestimate®
$278/sqft
$3,137 Estimated rent
Home value
$654,600
$602,000 - $714,000
$3,137/mo
Zestimate® history
Owner options
List your home for rent
$3,137/mo
Rent Zestimate®
Find your next renter with Zillow Rental Manager. Plus, with online applications, you can quickly screen prospective tenants – for free.
$3,137/mo
Rent Zestimate®
Refinance and save
$3,883/mo
Est. payment
Refinancing to a lower rate could help reduce your monthly payments and save thousands over the life of the loan.
$3,883/mo
Est. payment
Explore your selling options
Work with a Zillow partner agent
Leverage their expertise and Zillow's premium Showcase listings to get your home seen by more buyers.
Get startedList with your own agent
Get your home in front of millions of buyers by listing it on Zillow.
Learn how to do itSell it yourself
Take full control of how buyers see your home on Zillow by listing For Sale by Owner (FSBO).
List your homeWhat's special
Propane fireplaceWall mounted tvPrivate rural setting
Zillow last checked:
Listing updated:
Listed by:
Carol Fertitta 443-600-6001,
Berkshire Hathaway HomeServices Homesale Realty
Bought with:
Patty Leaf, 611468
Berkshire Hathaway HomeServices PenFed Realty
Source: Bright MLS,MLS#: MDCR2027656
Facts & features
Interior
Bedrooms & bathrooms
- Bedrooms: 4
- Bathrooms: 3
- Full bathrooms: 2
- 1/2 bathrooms: 1
- Main level bathrooms: 3
- Main level bedrooms: 4
Rooms
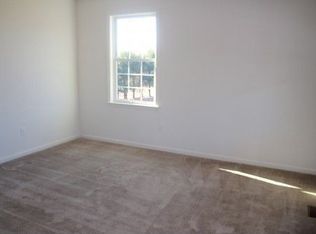
- Room types: Living Room, Dining Room, Primary Bedroom, Bedroom 2, Bedroom 3, Kitchen, Bedroom 1, Laundry, Bathroom 2, Bonus Room, Primary Bathroom, Half Bath
Primary bedroom
- Features: Flooring - Carpet, Ceiling Fan(s)
- Level: Main
Bedroom 1
- Features: Flooring - Carpet
- Level: Main
Bedroom 2
- Features: Flooring - Carpet
- Level: Main
Bedroom 3
- Features: Flooring - Carpet
- Level: Main
Primary bathroom
- Features: Bathroom - Tub Shower, Double Sink
- Level: Main
Bathroom 2
- Level: Main
Bonus room
- Level: Lower
Dining room
- Features: Flooring - Laminated
- Level: Main
Half bath
- Level: Main
Kitchen
- Features: Ceiling Fan(s), Granite Counters, Flooring - Laminated, Kitchen Island
- Level: Main
Laundry
- Level: Main
Living room
- Features: Fireplace - Gas, Ceiling Fan(s), Flooring - Carpet
- Level: Main
Heating
- Central, Natural Gas
Cooling
- Ceiling Fan(s), Central Air, Electric
Appliances
- Included: Dryer, Washer, Dishwasher, Microwave, Ice Maker, Refrigerator, Water Heater, Water Conditioner - Owned, Electric Water Heater
- Laundry: Main Level, Laundry Room
Features
- Ceiling Fan(s), Entry Level Bedroom, Formal/Separate Dining Room, Kitchen Island
- Flooring: Concrete, Laminate, Carpet, Rough-In
- Doors: Storm Door(s), Sliding Glass
- Basement: Connecting Stairway,Rough Bath Plumb,Partial,Walk-Out Access,Unfinished
- Number of fireplaces: 1
- Fireplace features: Gas/Propane
Interior area
- Total structure area: 4,612
- Total interior livable area: 2,306 sqft
- Finished area above ground: 2,306
- Finished area below ground: 0
Property
Parking
- Total spaces: 4
- Parking features: Built In, Garage Faces Side, Garage Door Opener, Inside Entrance, Attached, Driveway, On Street
- Attached garage spaces: 2
- Uncovered spaces: 2
Accessibility
- Accessibility features: None
Features
- Levels: Two
- Stories: 2
- Exterior features: Extensive Hardscape, Sidewalks
- Pool features: None
- Has view: Yes
- View description: Trees/Woods
Lot
- Size: 2.03 Acres
- Features: Backs to Trees, Cleared, Front Yard, Landscaped, No Thru Street, Rear Yard, SideYard(s), Rural
Details
- Additional structures: Above Grade, Below Grade
- Parcel number: 0706068995
- Zoning: AGRIC
- Special conditions: Standard
Construction
Type & style
- Home type: SingleFamily
- Architectural style: Ranch/Rambler
- Property subtype: Single Family Residence
Materials
- Vinyl Siding
- Foundation: Active Radon Mitigation, Concrete Perimeter, Permanent
- Roof: Architectural Shingle
Condition
- Excellent
- New construction: No
- Year built: 2006
Utilities & green energy
- Sewer: On Site Septic
- Water: Well
Community & HOA
Community
- Subdivision: Walkerwood Estates
HOA
- Has HOA: No
Location
- Region: Manchester
Financial & listing details
- Price per square foot: $278/sqft
- Tax assessed value: $466,600
- Annual tax amount: $4,905
- Date on market: 5/29/2025
- Listing agreement: Exclusive Right To Sell
- Listing terms: Cash,Conventional,FHA,USDA Loan,VA Loan
- Ownership: Fee Simple
Price history
| Date | Event | Price |
|---|---|---|
| 7/25/2025 | Sold | $640,000+0.8%$278/sqft |
Source:  Bright MLS #MDCR2027656 Report a problem Bright MLS #MDCR2027656 Report a problem | ||
| 6/3/2025 | Pending sale | $635,000$275/sqft |
Source: Bright MLS #MDCR2027656 Report a problem | ||
| 5/29/2025 | Listed for sale | $635,000+211.3%$275/sqft |
Source: Bright MLS #MDCR2027656 Report a problem | ||
| 9/12/2005 | Sold | $204,000$88/sqft |
Source: Public Record Report a problem | ||
Public tax history
| Year | Property taxes | Tax assessment |
|---|---|---|
| 2025 | $4,744 -2.1% | $466,600 +8.8% |
| 2024 | $4,845 +9.7% | $428,767 +9.7% |
| 2023 | $4,418 +10.7% | $390,933 +10.7% |
| 2022 | $3,990 +0.8% | $353,100 +0.8% |
| 2021 | $3,958 +0.8% | $350,233 +0.8% |
| 2020 | $3,925 +0.8% | $347,367 +0.8% |
| 2019 | $3,893 +0.9% | $344,500 +0.9% |
| 2018 | $3,857 +0.9% | $341,333 +0.9% |
| 2017 | $3,821 | $338,167 +0.9% |
| 2016 | -- | $335,000 |
| 2015 | -- | $335,000 |
| 2014 | -- | $335,000 -21.5% |
| 2013 | -- | $426,600 |
| 2012 | -- | $426,600 |
| 2011 | -- | $426,600 -25.4% |
| 2010 | -- | $571,600 +13% |
| 2009 | -- | $505,776 +15% |
| 2008 | -- | $439,953 +17.6% |
| 2007 | -- | $374,130 +387.1% |
| 2006 | -- | $76,806 +15.6% |
| 2005 | -- | $66,463 |
Find assessor info on the county website
Neighborhood: 21102
Nearby homes
- $607,3004 bd3 ba2.4k sqft5351 Walkerwood Ct, Manchester, MD 21102Off Market
- $674,9004 bd4 ba2.9k sqft5354 Walkerwood Ct, Manchester, MD 21102Off Market
- $622,100-- bd2 ba2.6k sqft5352 Walkerwood Ct, Manchester, MD 21102Off Market
- $704,1004 bd4 ba4.1k sqft5356 Walkerwood Ct, Manchester, MD 21102Off Market
- $813,3005 bd4 ba4.4k sqft5361 Walkerwood Ct, Manchester, MD 21102Off Market
- $279,9003 bd3 ba1.8k sqft5011 Grave Run Rd, Millers, MD 21102Off Market
- $536,9003 bd2 ba2.2k sqft5095 Grave Run Rd, Lineboro, MD 21102Off Market
- $106,900-- bd-- ba-- sqft5035 Grave Run Rd, Lineboro, MD 21102Off Market
Nearby schools
GreatSchools rating
- 5/10Manchester Elementary SchoolGrades: PK-5Distance: 5.4 mi
- 6/10North Carroll Middle SchoolGrades: 6-8Distance: 5.9 mi
- 8/10Manchester Valley High SchoolGrades: 9-12Distance: 5.7 mi
Schools provided by the listing agent
- District: Carroll County Public Schools
Source: Bright MLS. This data may not be complete. We recommend contacting the local school district to confirm school assignments for this home.
Get a cash offer in 3 minutes
Find out how much your home could sell for in as little as 3 minutes with a no-obligation cash offer.
Estimated market value
$654,600
Get a cash offer in 3 minutes
Find out how much your home could sell for in as little as 3 minutes with a no-obligation cash offer.
Estimated market value
$654,600
- Maryland
- Carroll County
- Manchester
- 21102
- 5353 Walkerwood Ct
Nearby cities
Nearby zip codes
Other Manchester Topics
